

-

LENOX HILL

 Lenox Hill TownhouseNew York, NY
Achieving Landmarks approval for a complete façade replacement demanded meticulous justification. The original structure’s limitations gave way to a modern interpretation of classical order, expressed through a new limestone façade defined by proportion, rhythm, and restraint that replaced the plain stucco surface stripped of its original ornate brownstone detail.


At 9,120 sq.ft., the reimagined residence achieves a rare harmony with timeless craftsmanship expressed in contemporary methods. A grand entry foyer, anchored by a sculptural custom staircase, sets the tone for the home. The stair’s sweeping form ascends through layers of textural stone and metal inlay, guiding the eye upward to the expansive floor-through salon on the second level.
Every space is crafted around the homeowner’s lifestyle, balancing comfort with precision. Custom millwork, finishes, and detailing create a cohesive narrative throughout.


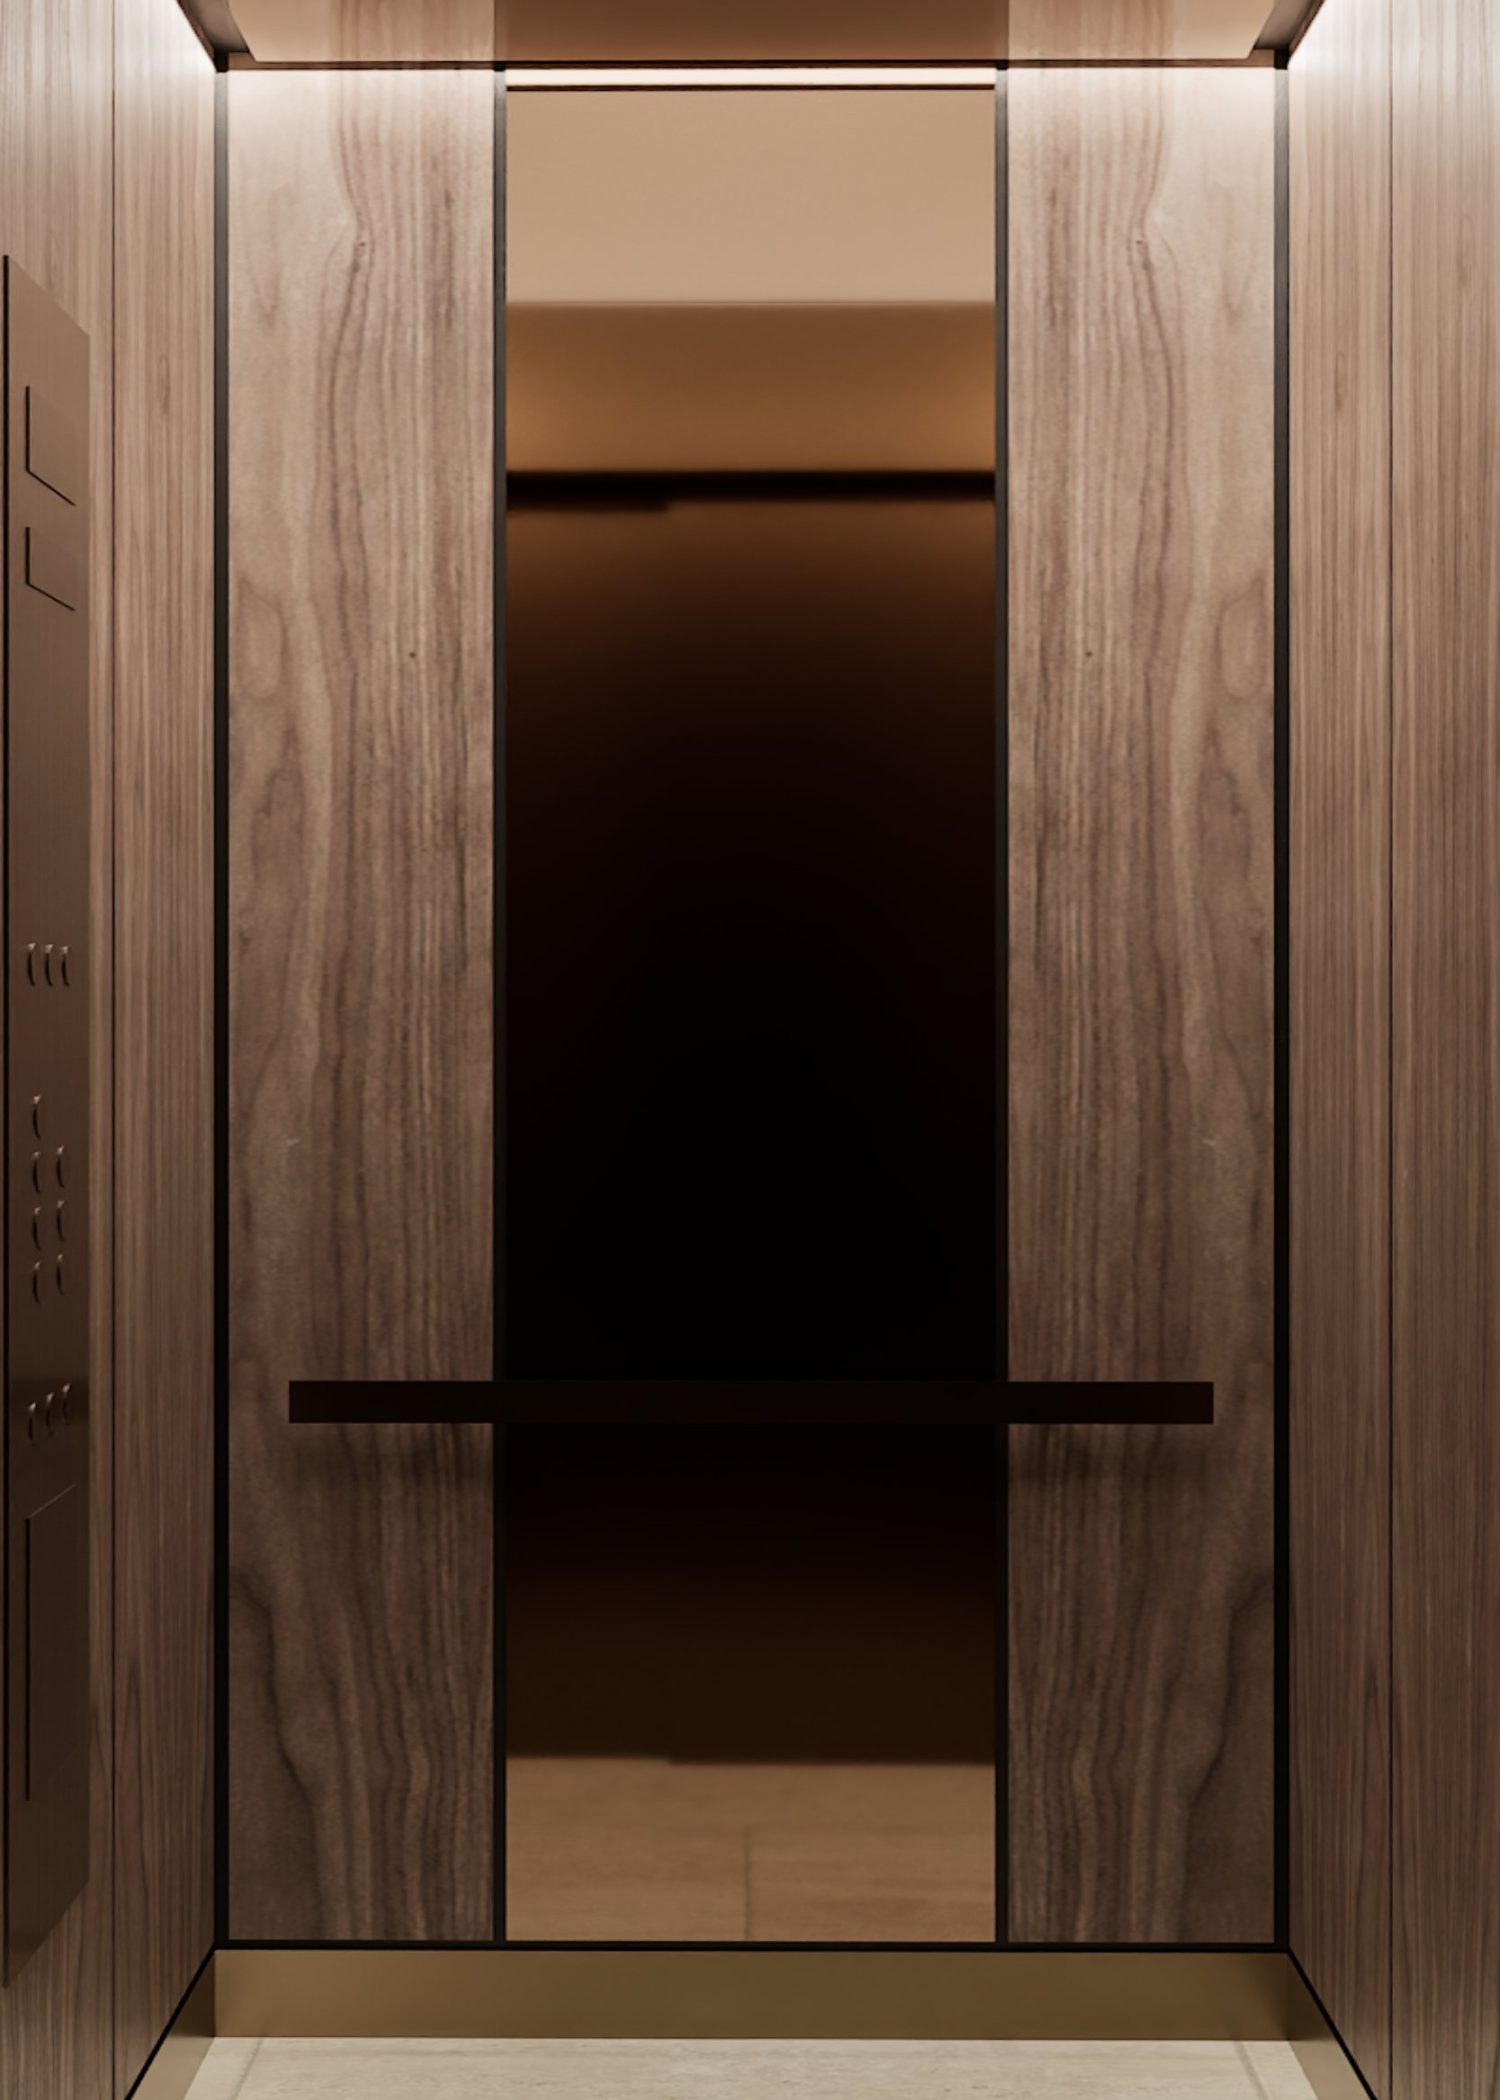

Above, five bedrooms and a full-floor primary suite embody a sense of quiet luxury – modern yet timeless, tactile yet understated. Below, the excavated cellar level extends the home’s amenities with a wine cellar, gym, and service areas.


Perhaps the most distinctive element is the new mansard-level expansion, housing a private theater and informal family den with direct roof access through a custom sliding box skylight. This seamless connection between interior and exterior captures the project’s ambition of uniting tradition and modernity through clarity of design and craft.


Single-Family Townhouse
Services: Architecture | Interiors
-

CHELSEA I
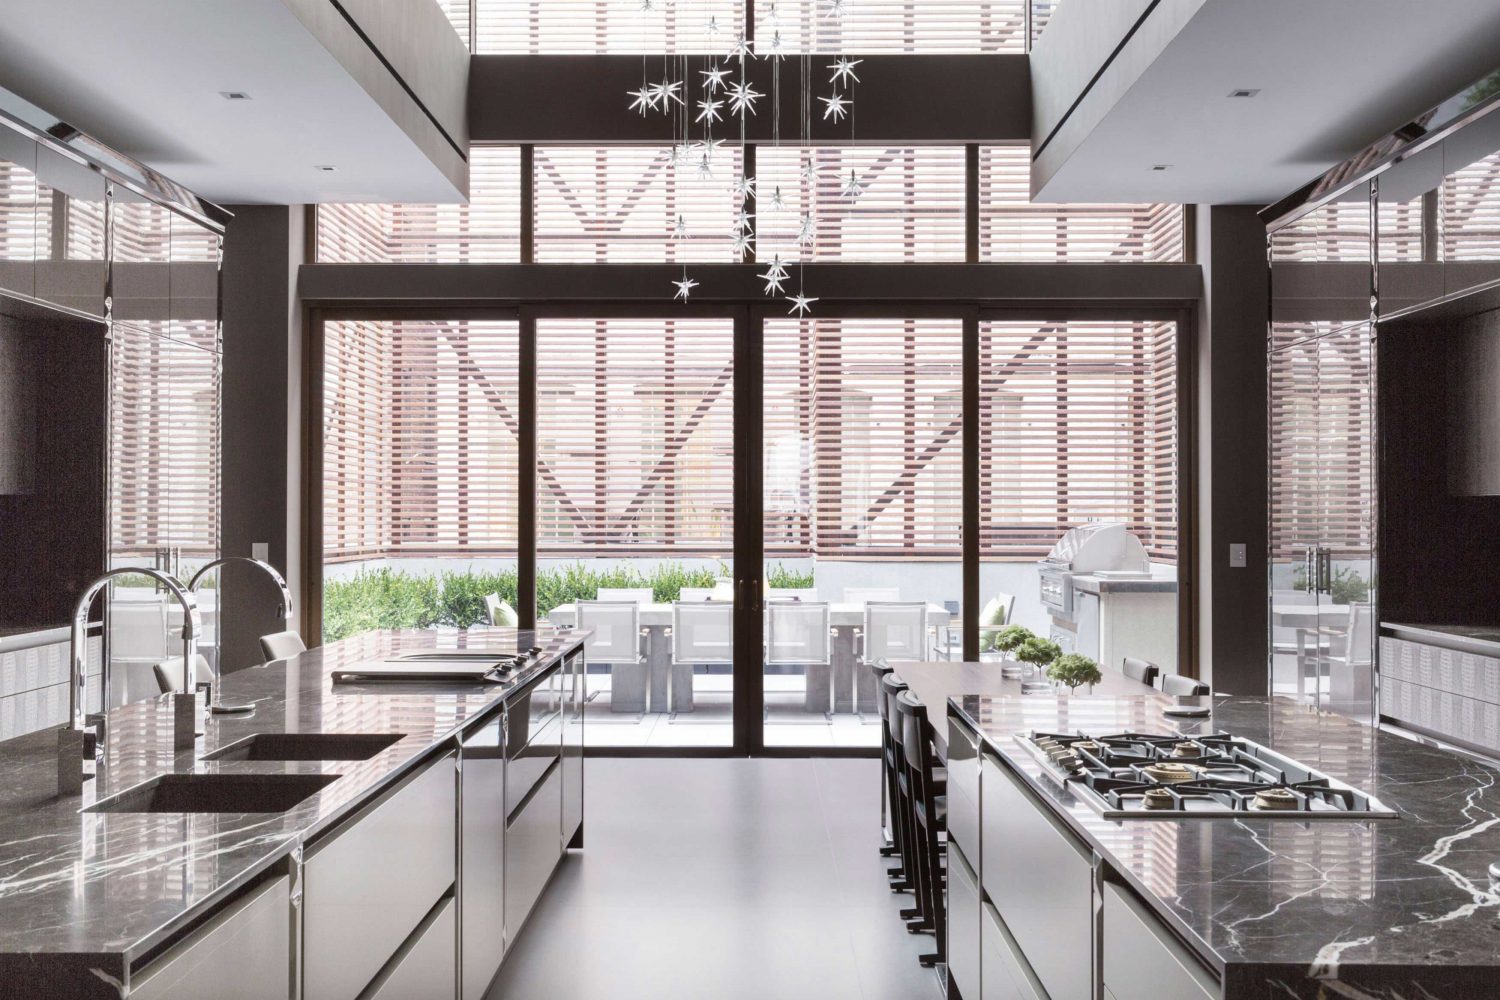 Chelsea TownhouseNew York, NY
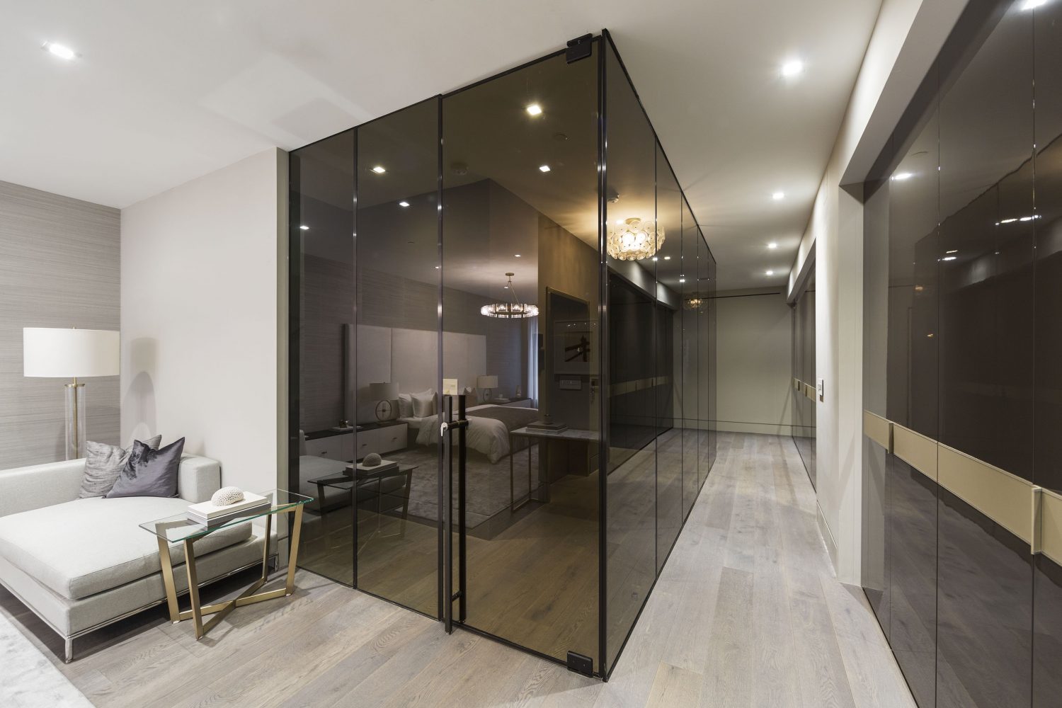
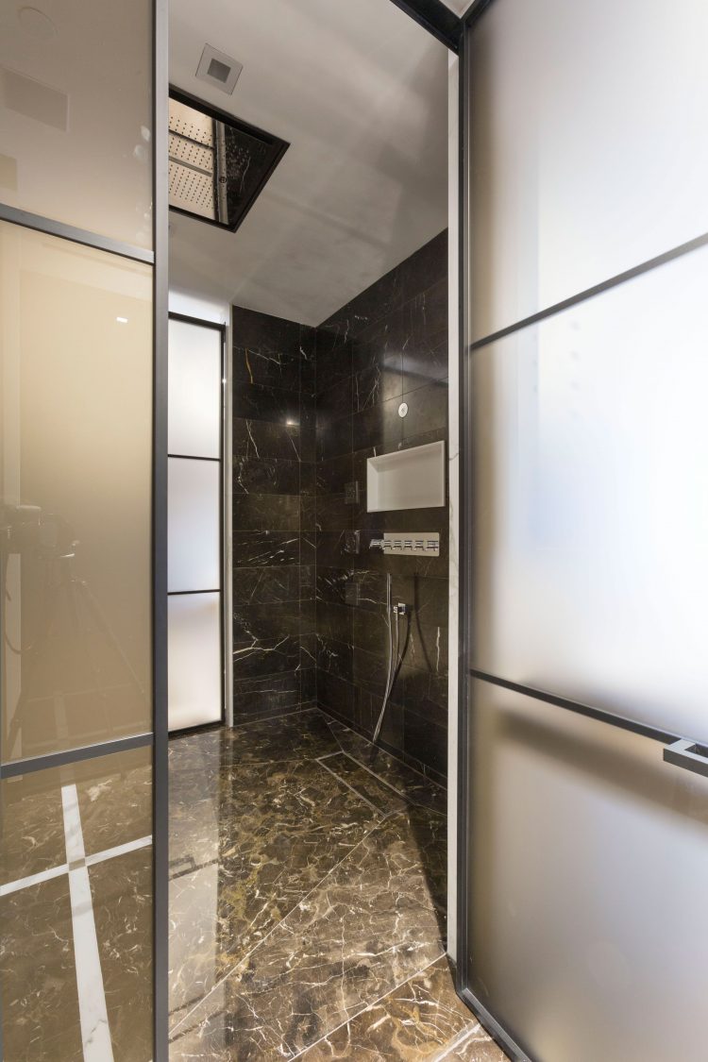
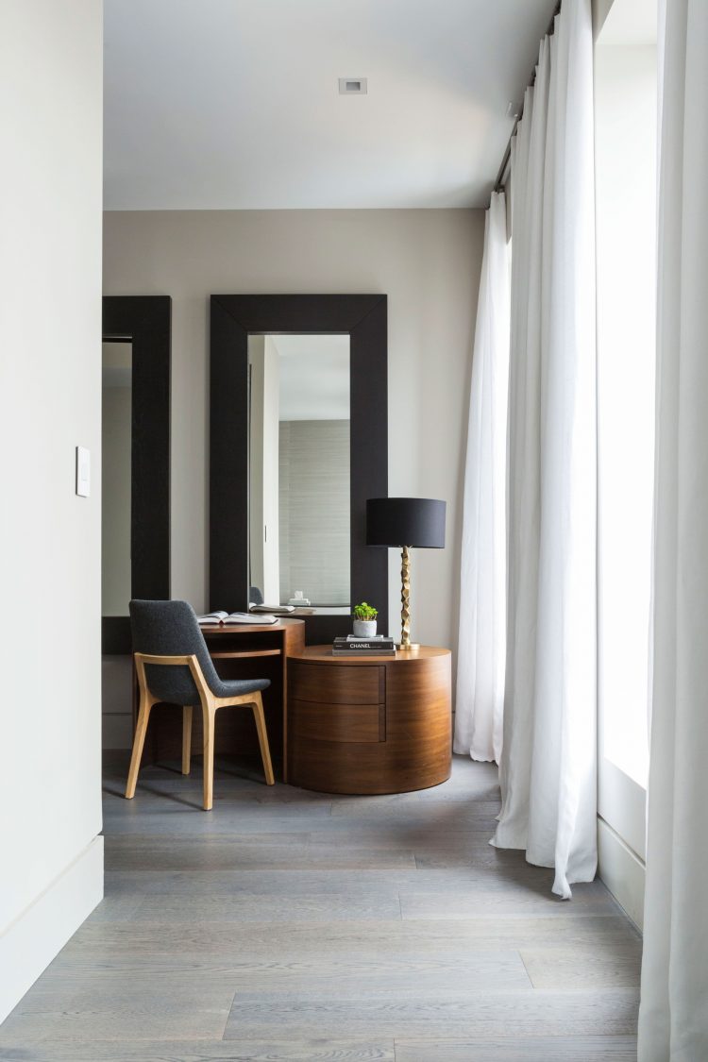
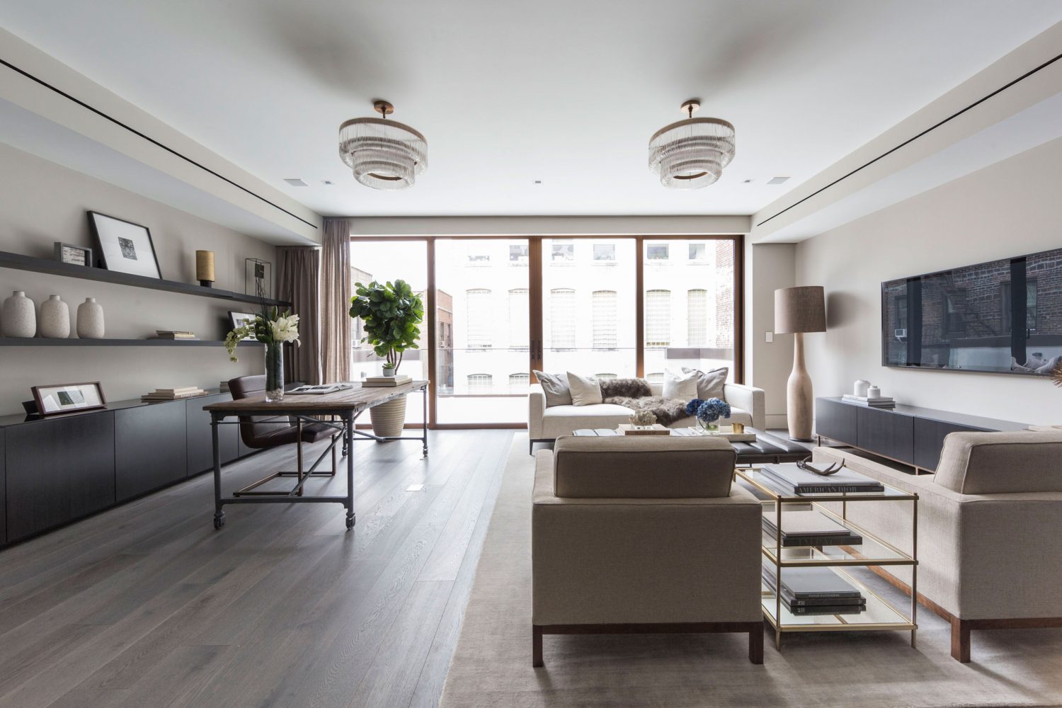
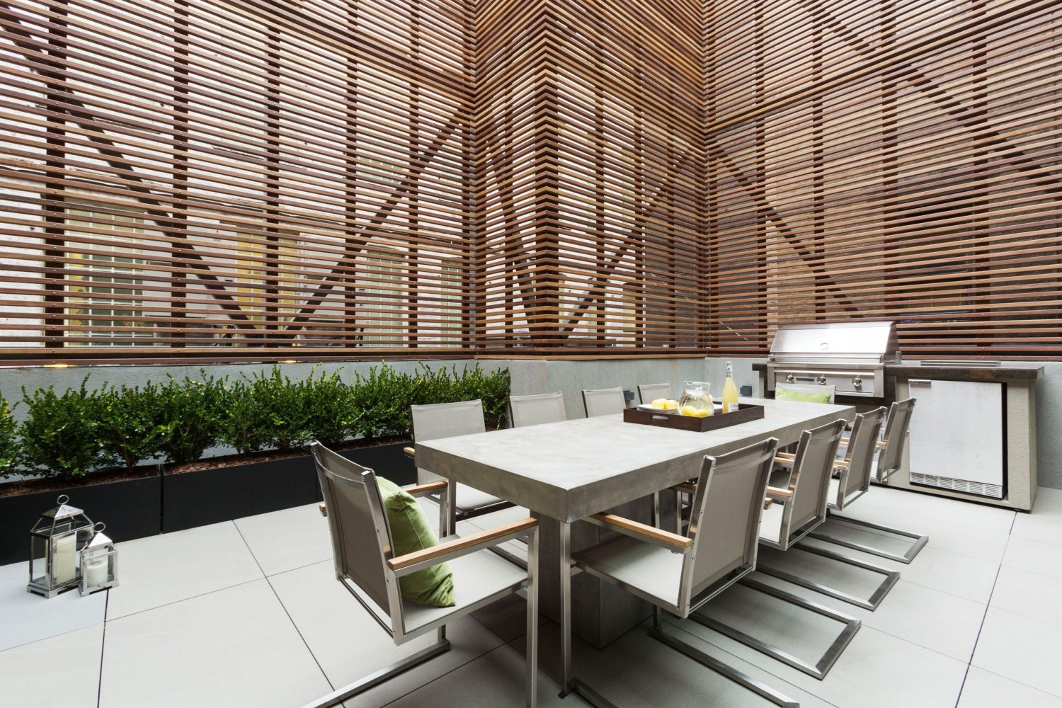
This turn of the century townhouse was completely transformed for modern living in the city. Dramatic moments such as the double height kitchen with wrap-around mezzanine are woven throughout the home.

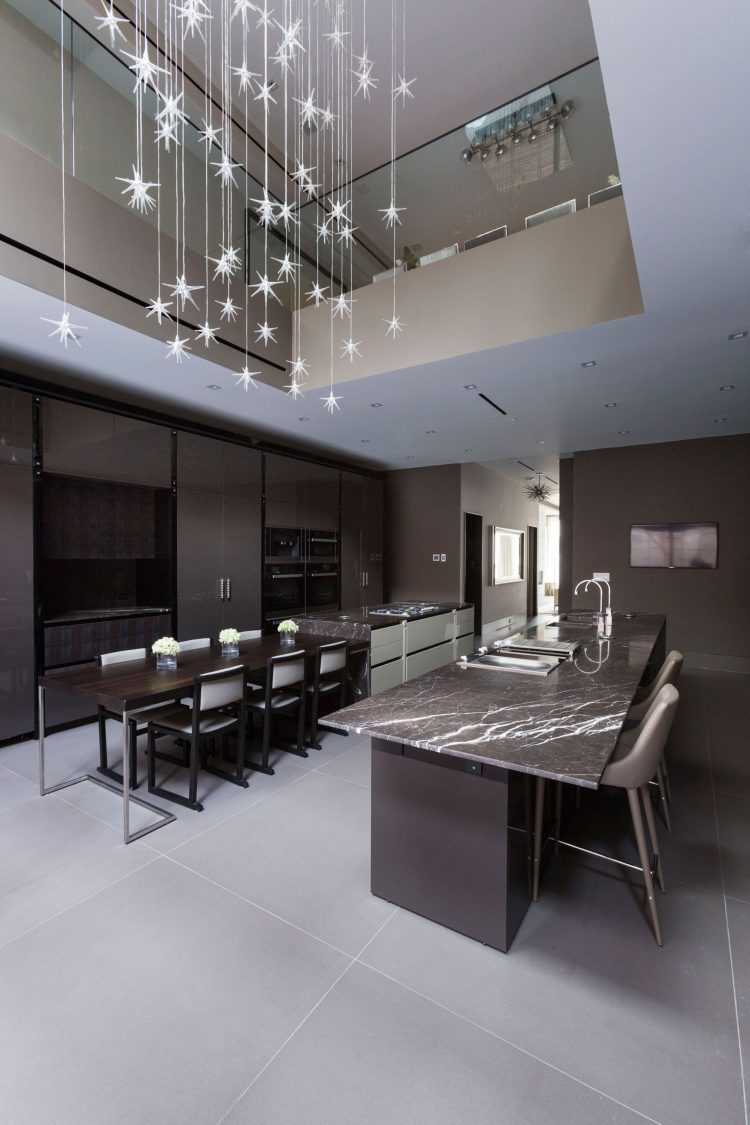

The gracious entry foyer is separated from the garage with a fully glazed wall.
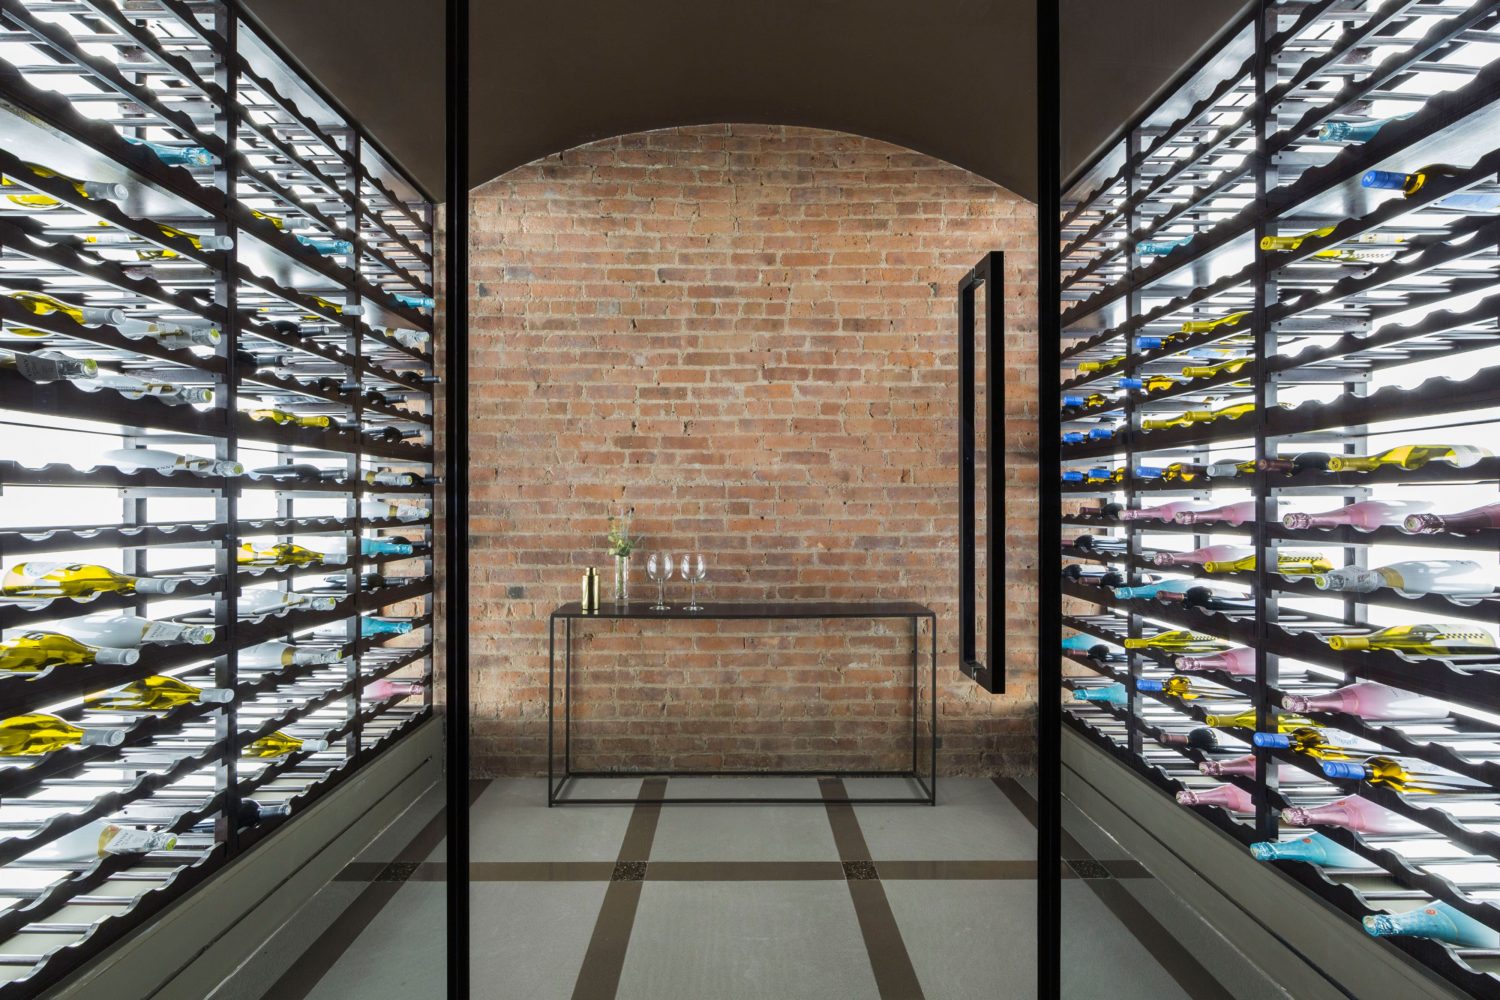
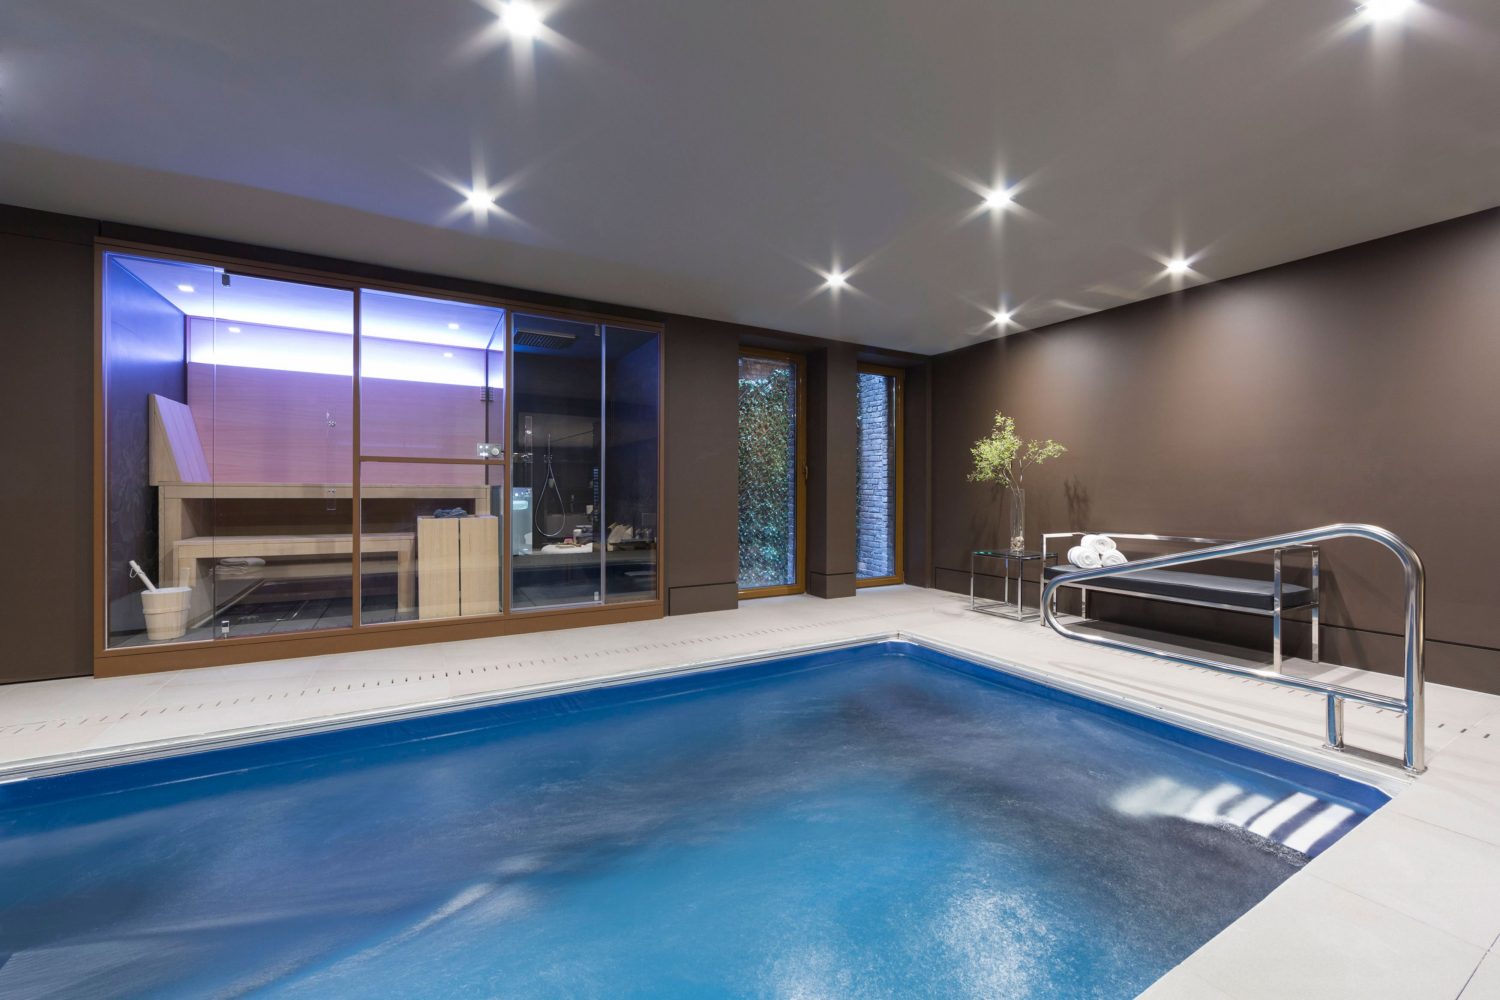
Living space was maximized throughout along with amenities like a 400-bottle temperature controlled wine room, infrared sauna and resistance pool.




Completion: 2017
11,000 SQ.FT. | 5-Story Single-Family Townhouse
Services: Architecture
-

OLD WESTBURY
 Old WestburyLong Island, NY
Set within the quiet elegance of a Long Island village, this custom 6-bedroom, 8-bath residence is a complete reinvention of a formerly dated 12,525-square-foot home. Stripped to its foundations and entirely reimagined, the new design blends understated luxury with sensitivity to its site—creating a refined modern retreat that balances scale, comfort, and architectural clarity.


At the heart of the home, a soaring double-height living room sets the tone for airy, light-filled interiors. A show-stopping open kitchen pairs with a hidden technical kitchen, allowing for effortless entertaining that flows to a sprawling terrace overlooking an infinity-edge pool. A walkout basement enhances the indoor-outdoor connection, integrating the home with its two-acre landscape.


Above, cantilevered volumes create visual rhythm while offering passive solar shading and private terrace access for each bedroom. Clad in a mix of Danish brick and vertical shou sugi ban wood siding, the exterior is both grounded and expressive. Expansive glazing captures natural light and curated views, while the home’s low-slung form sits with quiet confidence in its surroundings—projecting a sense of calm sophistication and timeless design.


In Construction
Services: Architecture | Interiors
-

FORT GREENE
 Fort Greene TownhouseBrooklyn, NY


Completion: 2021
2-Family Townhouse
Services: Architecture | Interiors
-

CARROLL GARDENS I
 Carroll Gardens TownhouseBrooklyn, NY
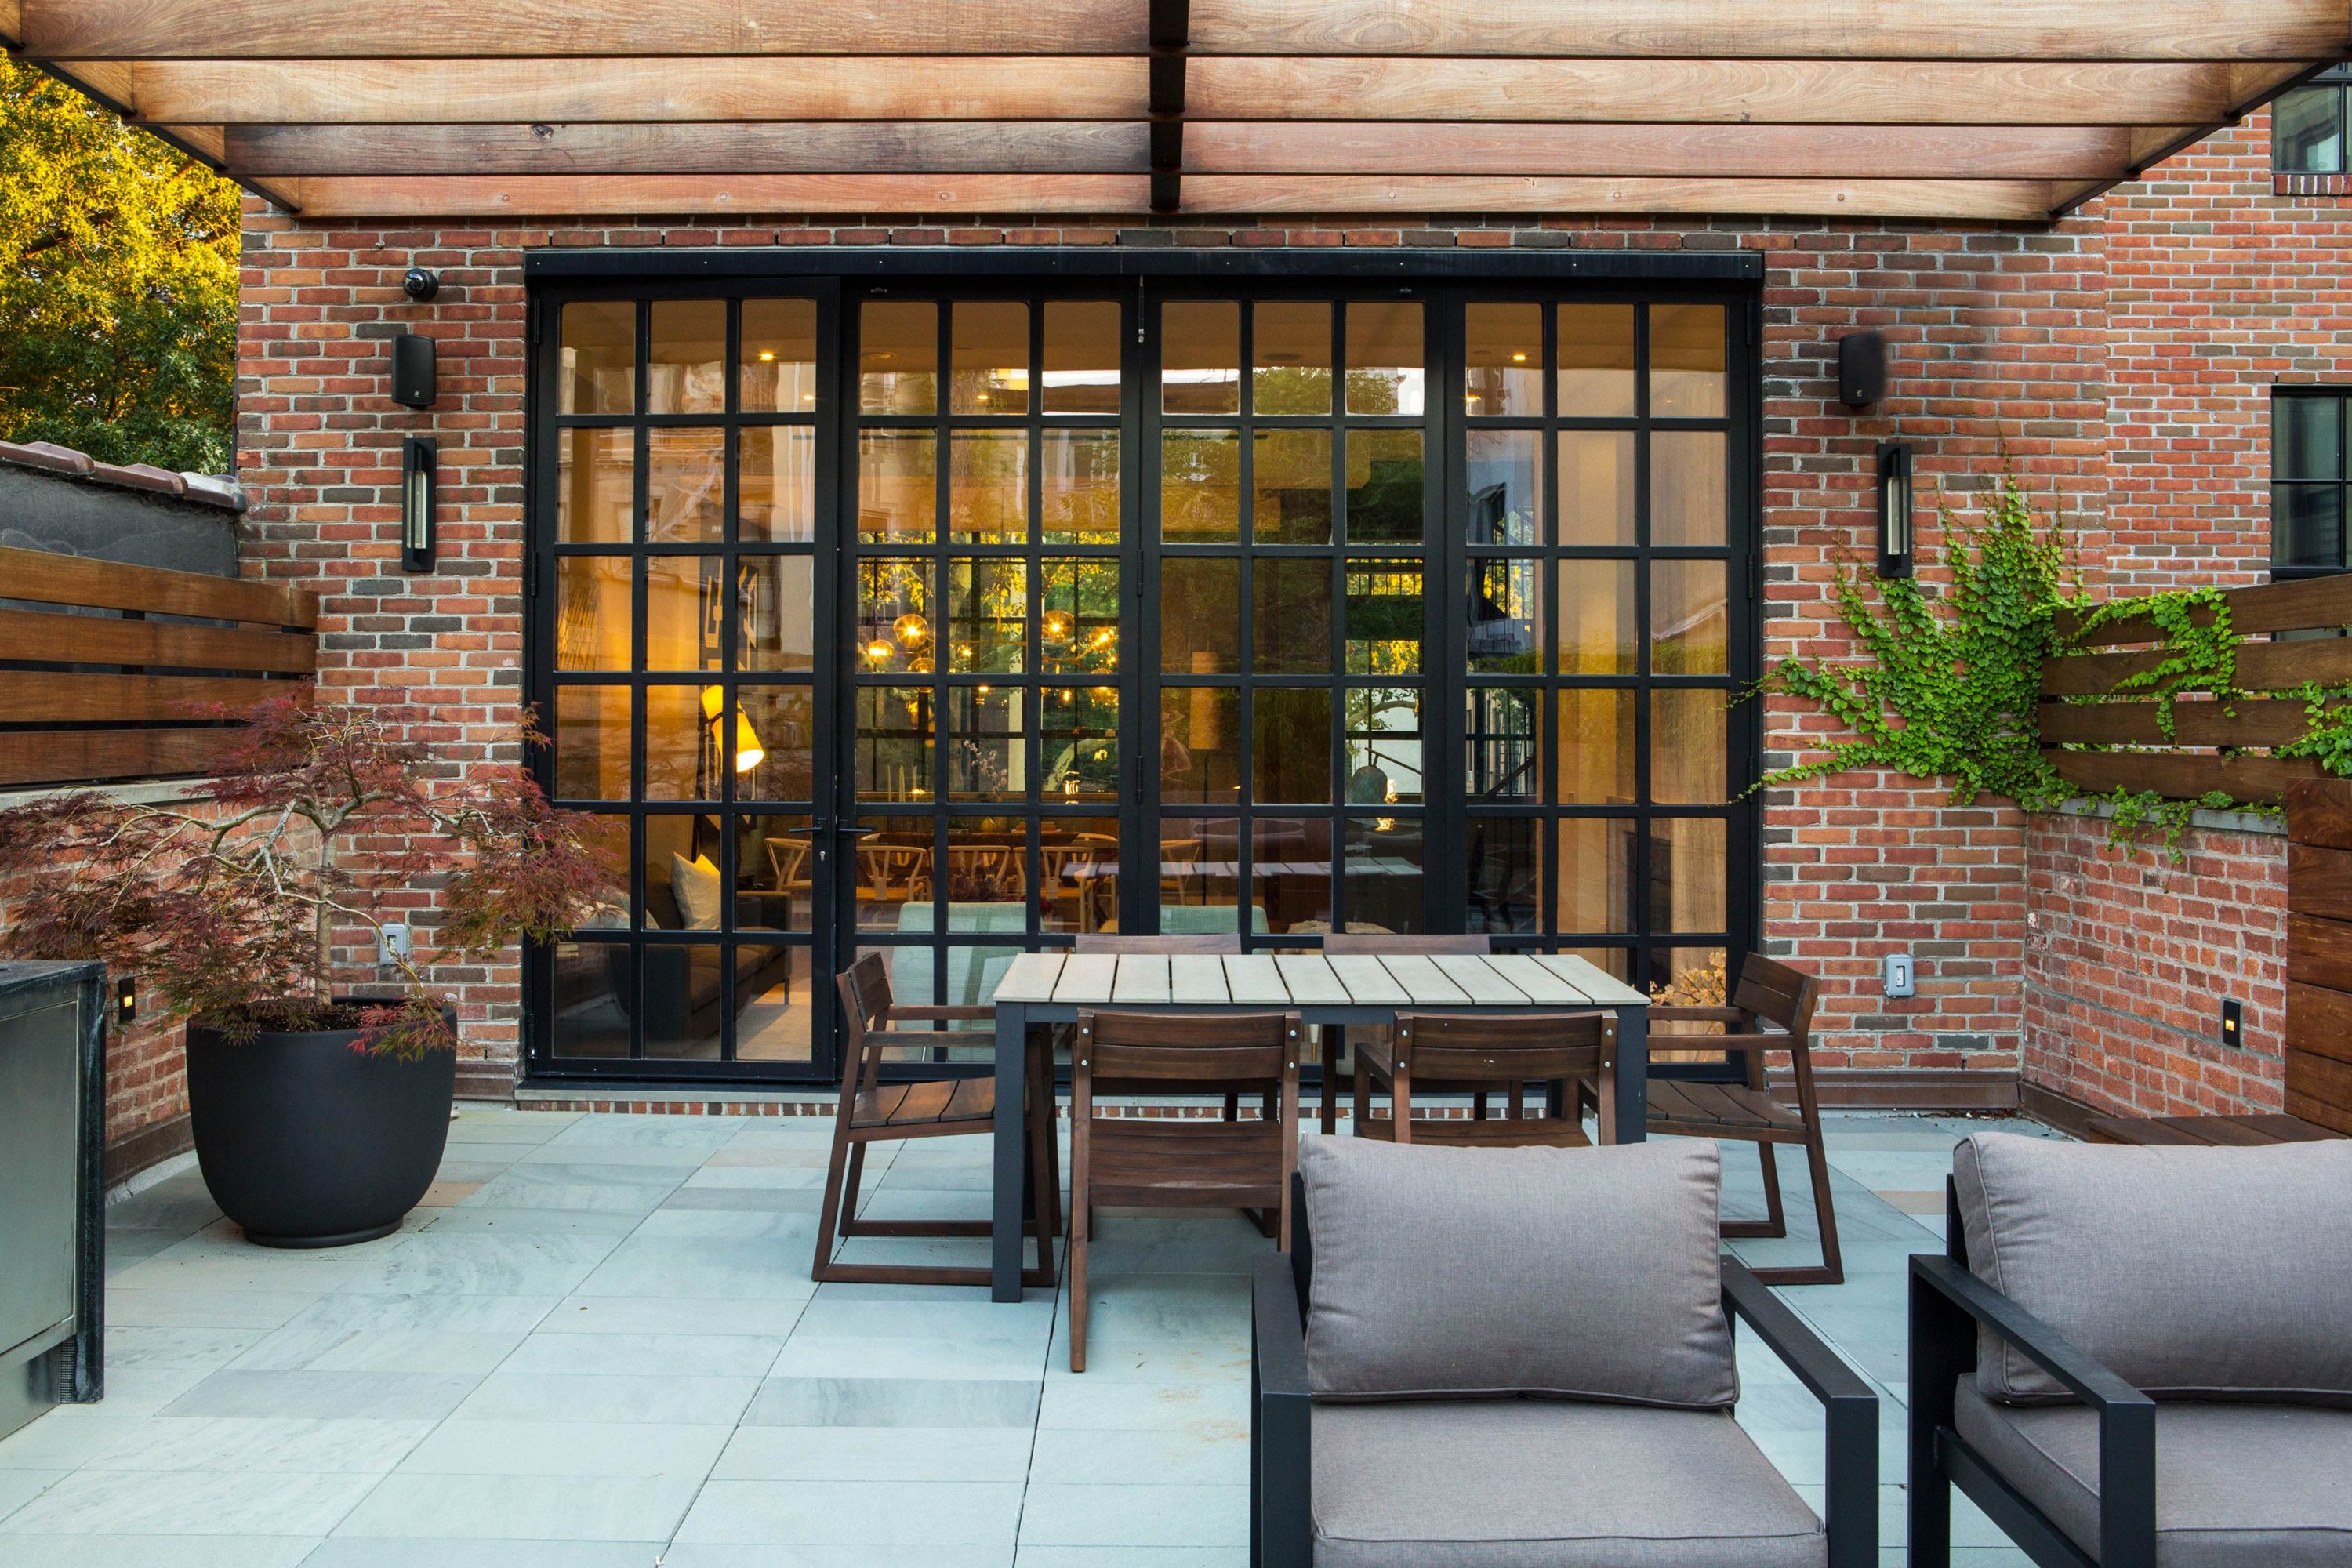
A simple single story garage was enlarged with two additional stories in matching brick and the openings filled with large industrial-style windows as a nod to its utilitarian past. The building is topped with a contrasting zinc clad master floor with ipe louvers that provide privacy and shield from solar heat gain.


Beneath a central skylight sits a floating steel and oak staircase flanked by a towering 50′ tall millwork divider with smoked mirrors that bounce and diffuse light throughout the day.
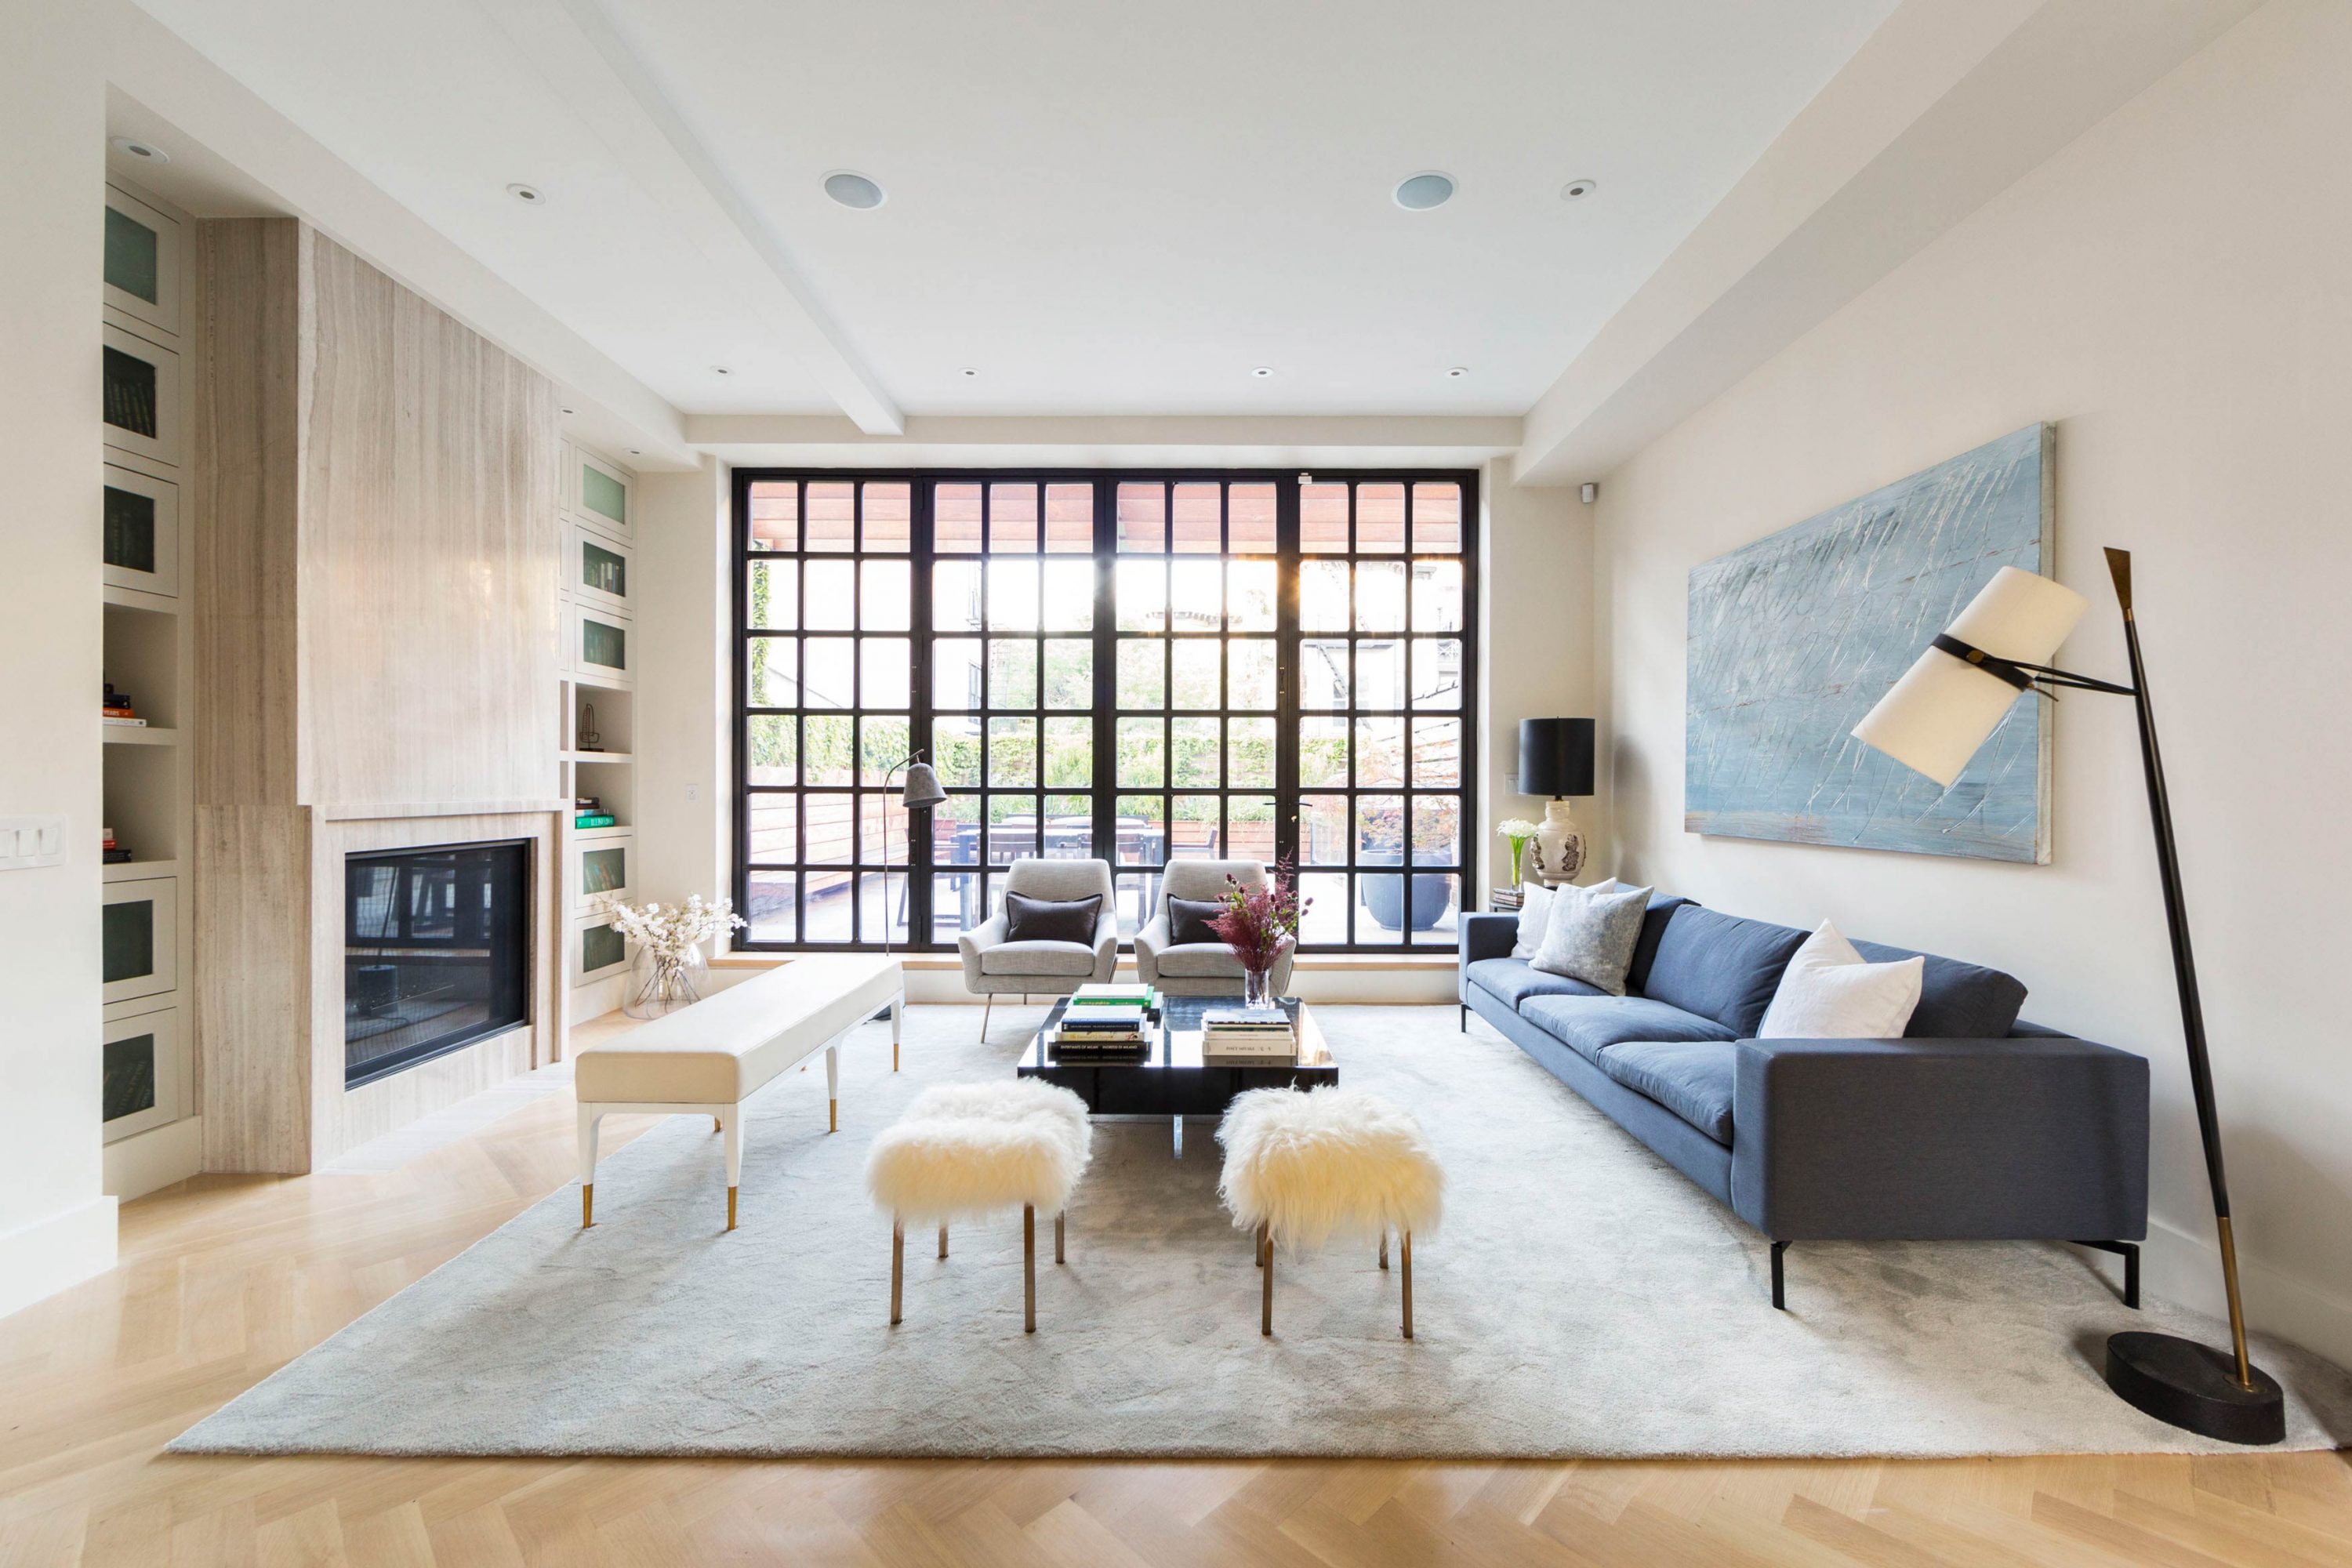
Multiple exterior terraces seamlessly integrate interior and exterior entertaining spaces becoming the backdrop for informal family encounters.


The main terrace is equipped with a pergola for privacy and passive solar shading. A set of retractable steel doors provide unobstructed access from the bluestone paved terrace with a modern outdoor kitchen to the interior.


Gracious sunlit bedrooms are made easily accessible with a private elevator. Material choices remain neutral and balanced throughout maintaining a harmonious flow from room to room.


Completion: 2017
Services: Design Architect | Interiors
-

BROOKLYN HEIGHTS

 Brooklyn Heights TownhouseBrooklyn, NY
In the storied neighborhood of Brooklyn Heights, this turn-of-the-century brownstone underwent an extensive interior transformation to achieve an interior architecture defined by calm materiality, sculptural restraint, and ambient clarity.


The renovation centers around a sculptural, fluid stair—where elegant wood treads ascend within a seamless, hand-troweled plaster balustrade, executed with measured precision.

Throughout, the home unfolds as a series of calibrated environments, each attuned to light, flow, and intimacy. The carefully curated finishes are composed into a harmonious material narrative, one that underscores proportion and craftsmanship


Completion: 2024
Single-Family Townhouse
Services: Interiors
-

BOERUM HILL

 Boerum Hill TownhouseBrooklyn, NY


This landmark townhome was completely rebuilt from the inside out for dual ownership between siblings and their families, each with their individual needs.


The 20’ wide shell was reconfigured and extended into the rear yard for three-stories of additional living space. This thoughtful renovation provides both households with private space and personalized function under the same roof.


The front facade was carefully restored and a new stoop was introduced for access to the parlor floor.

Before

After
Completion: 2020
2-Family Townhouse
Services: Architecture | Interiors
-

SOHO
 Soho TownhouseNew York, NY
This historic Soho townhouse was completely transformed for modern living in the city. The landmarked facade dating back to 1827 was preserved and restored while the bulk of the existing overbuilt rear extension was completely demolished and reconfigured to create an expansive 23 foot wide townhouse.


An opening in the parlor floor makes for a dramatic double height family room with a steel framed window wall overlooking a lush landscaped rear yard. A matching stone floor and retractable doors further provide continuity with the space outside.


The exterior spaces were as thoughtfully conceived as the interiors with several intimately scaled multilayered gardens woven throughout home culminating in a peaceful rooftop oasis


Completion: 2022
6,500 SQ.FT. | Single-Family Townhouse
Services: Architecture | Interiors
-

SERHANT TOWNHOUSE
 Serhant TownhouseBrooklyn, NY


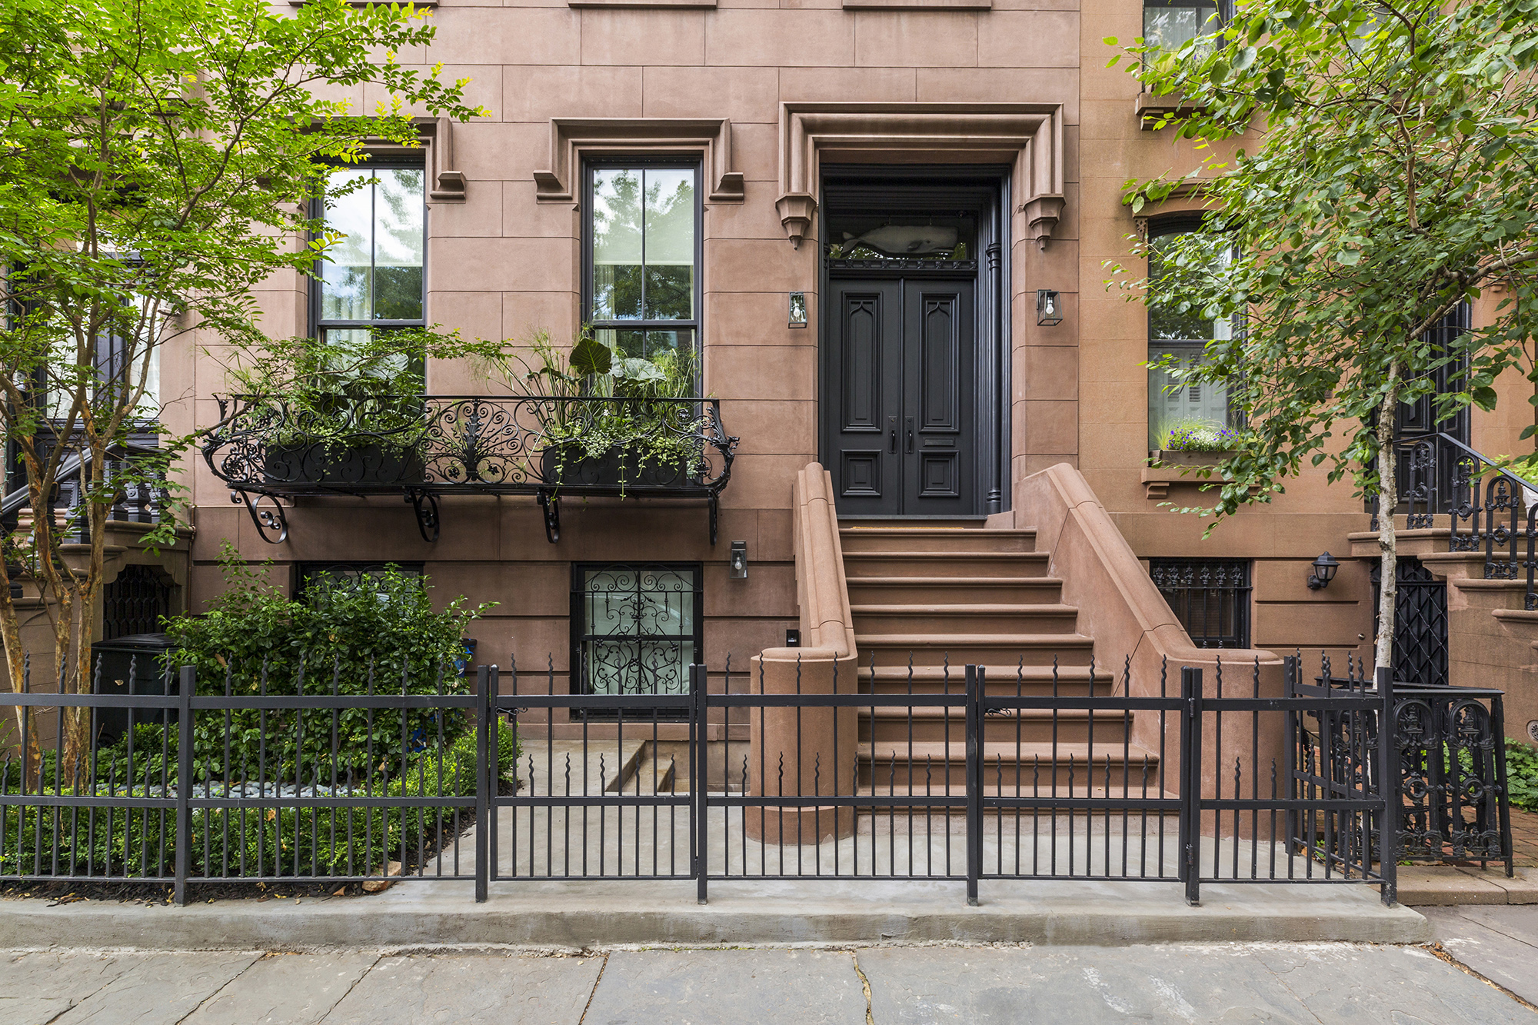
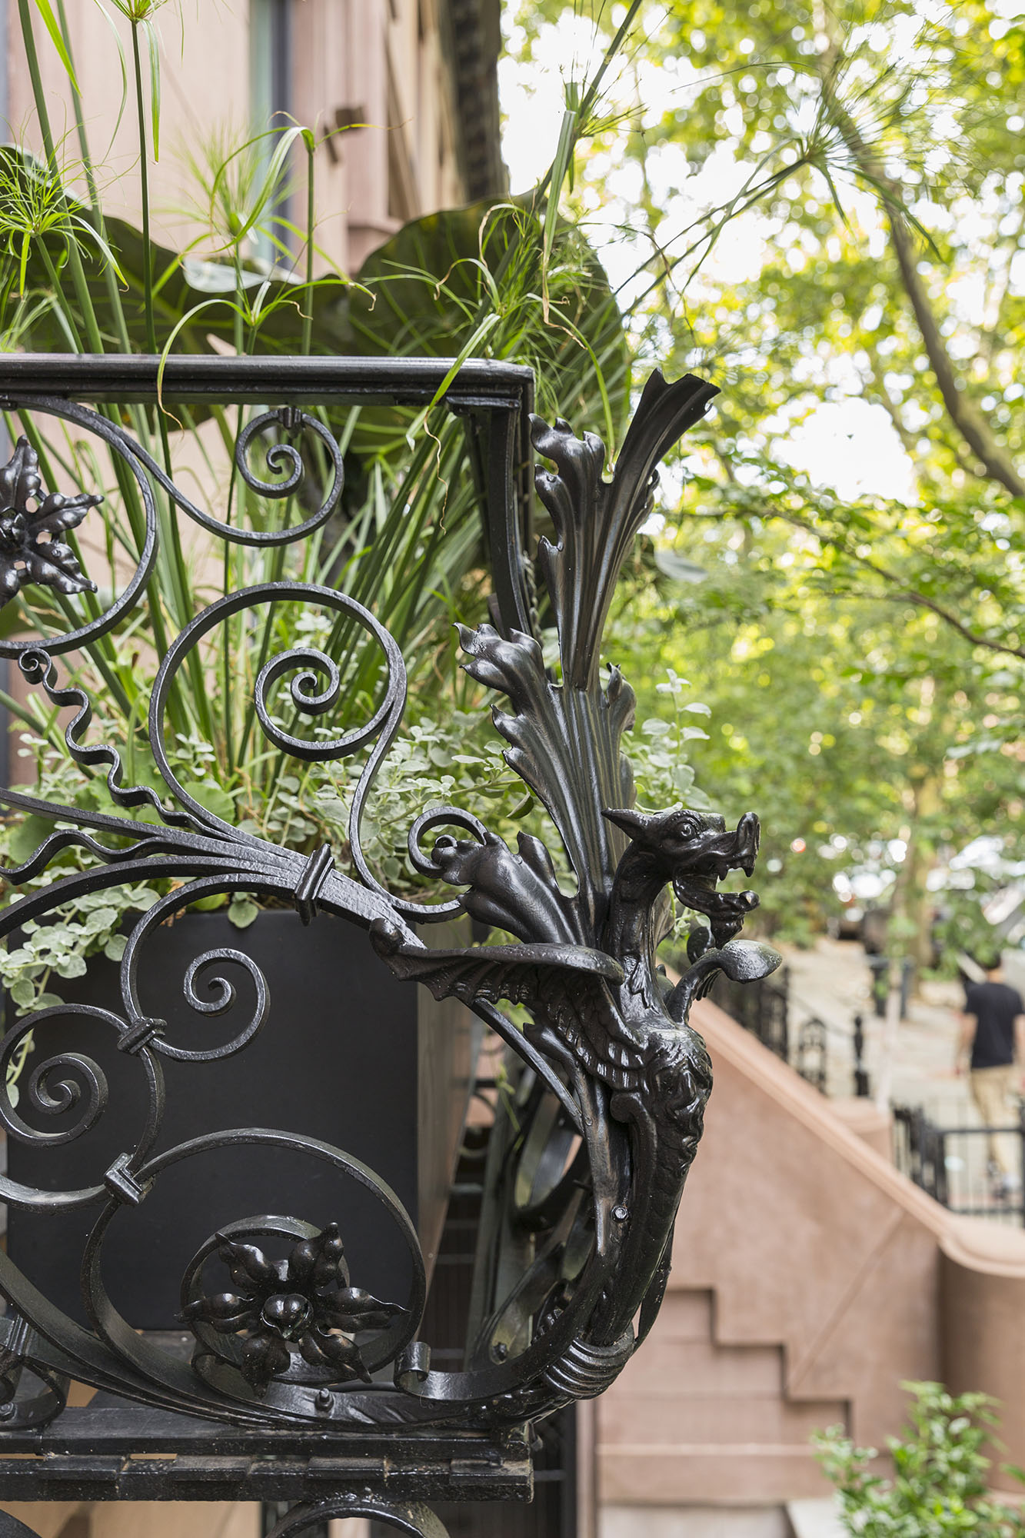
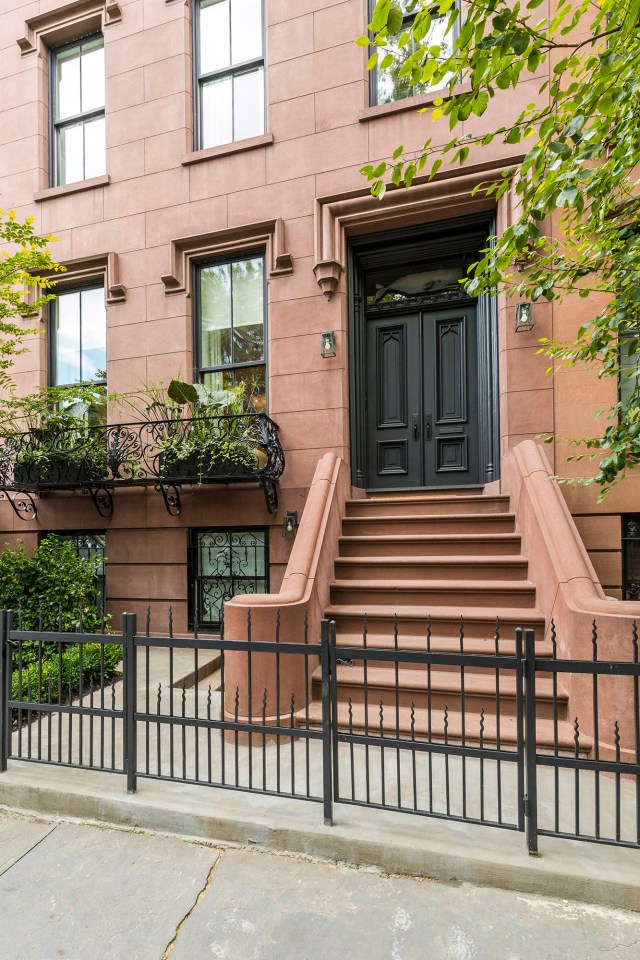
This turn-of-the-century extra-wide 26’ townhome in Boerum Hill has an immediately impressive scale and presence. We collaborated with the owners on a series of strategic design changes that rendered the spaces throughout more organized and coherent.
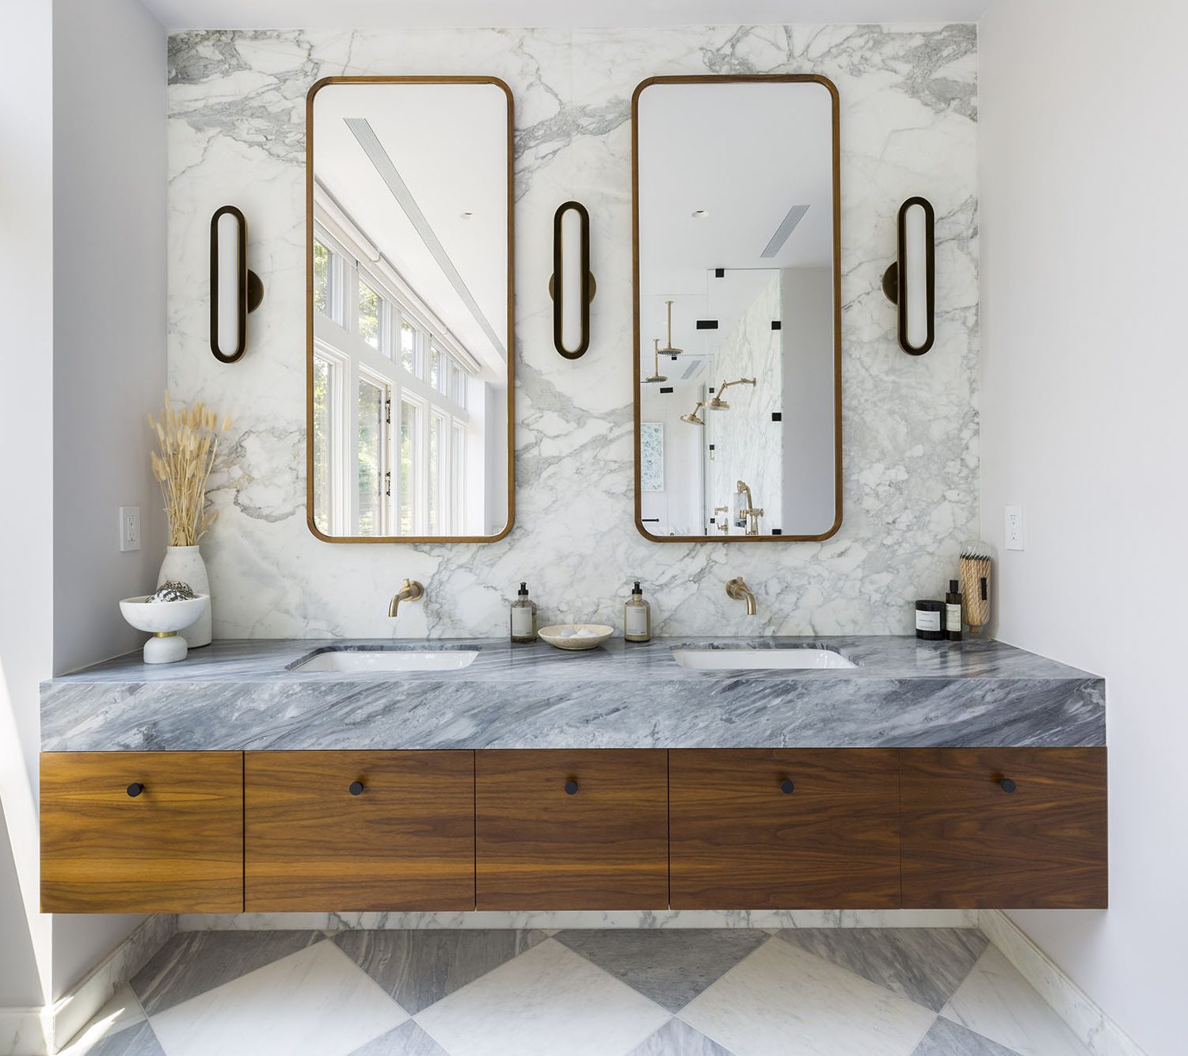
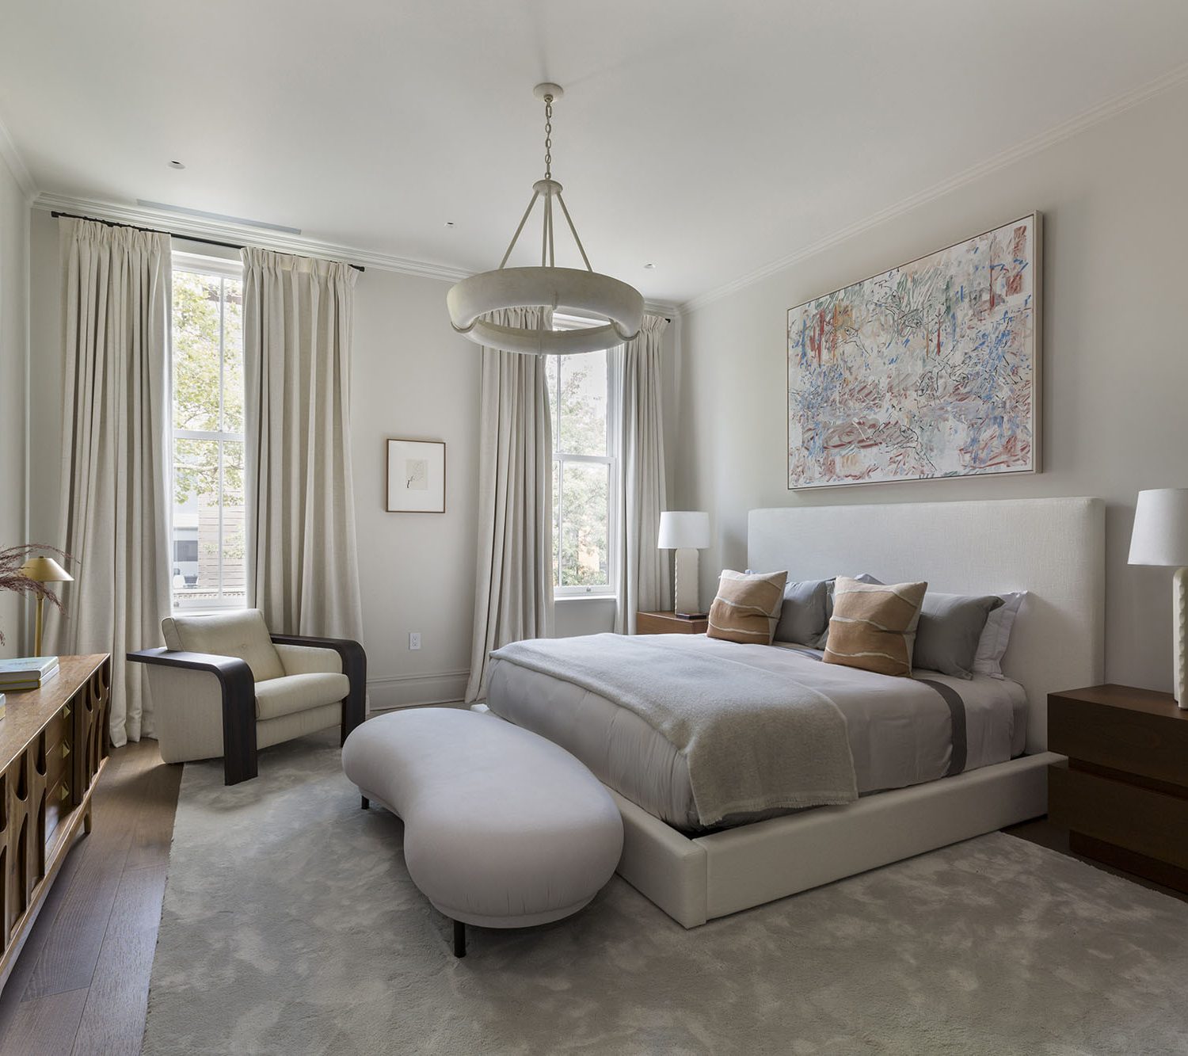


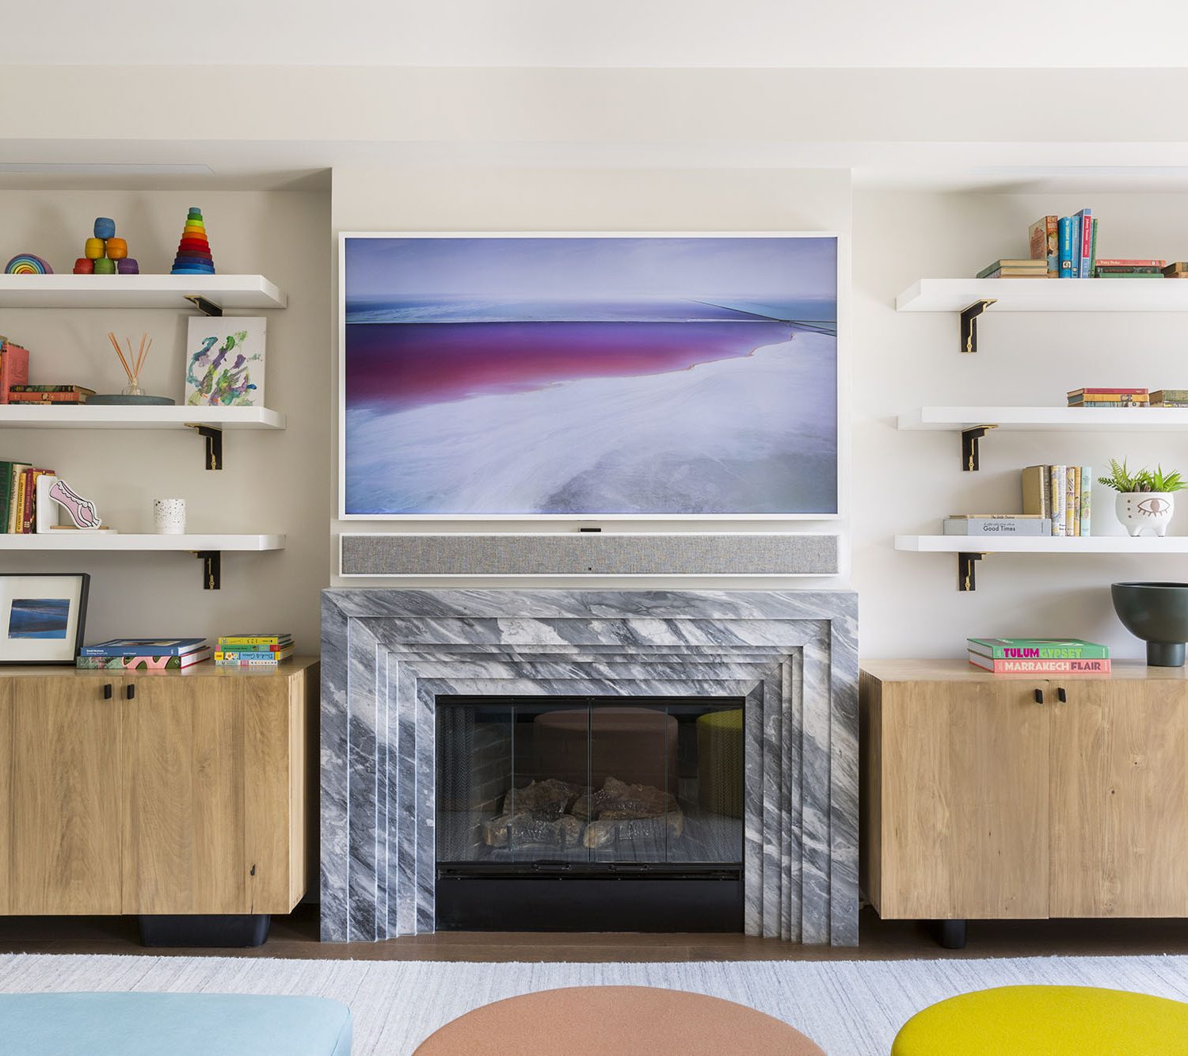
A new passenger elevator and upgraded systems were carefully woven throughout the existing structure to improve the home’s performance while maintaining its grand features such as the soaring 13’ parlor floor ceilings.


The landmark building’s distinctive historic features were restored and paired with modern interventions to create a warm and balanced single family home.

Completion: 2021
Single-Family Townhouse
Services: Architecture | Interiors
Category