

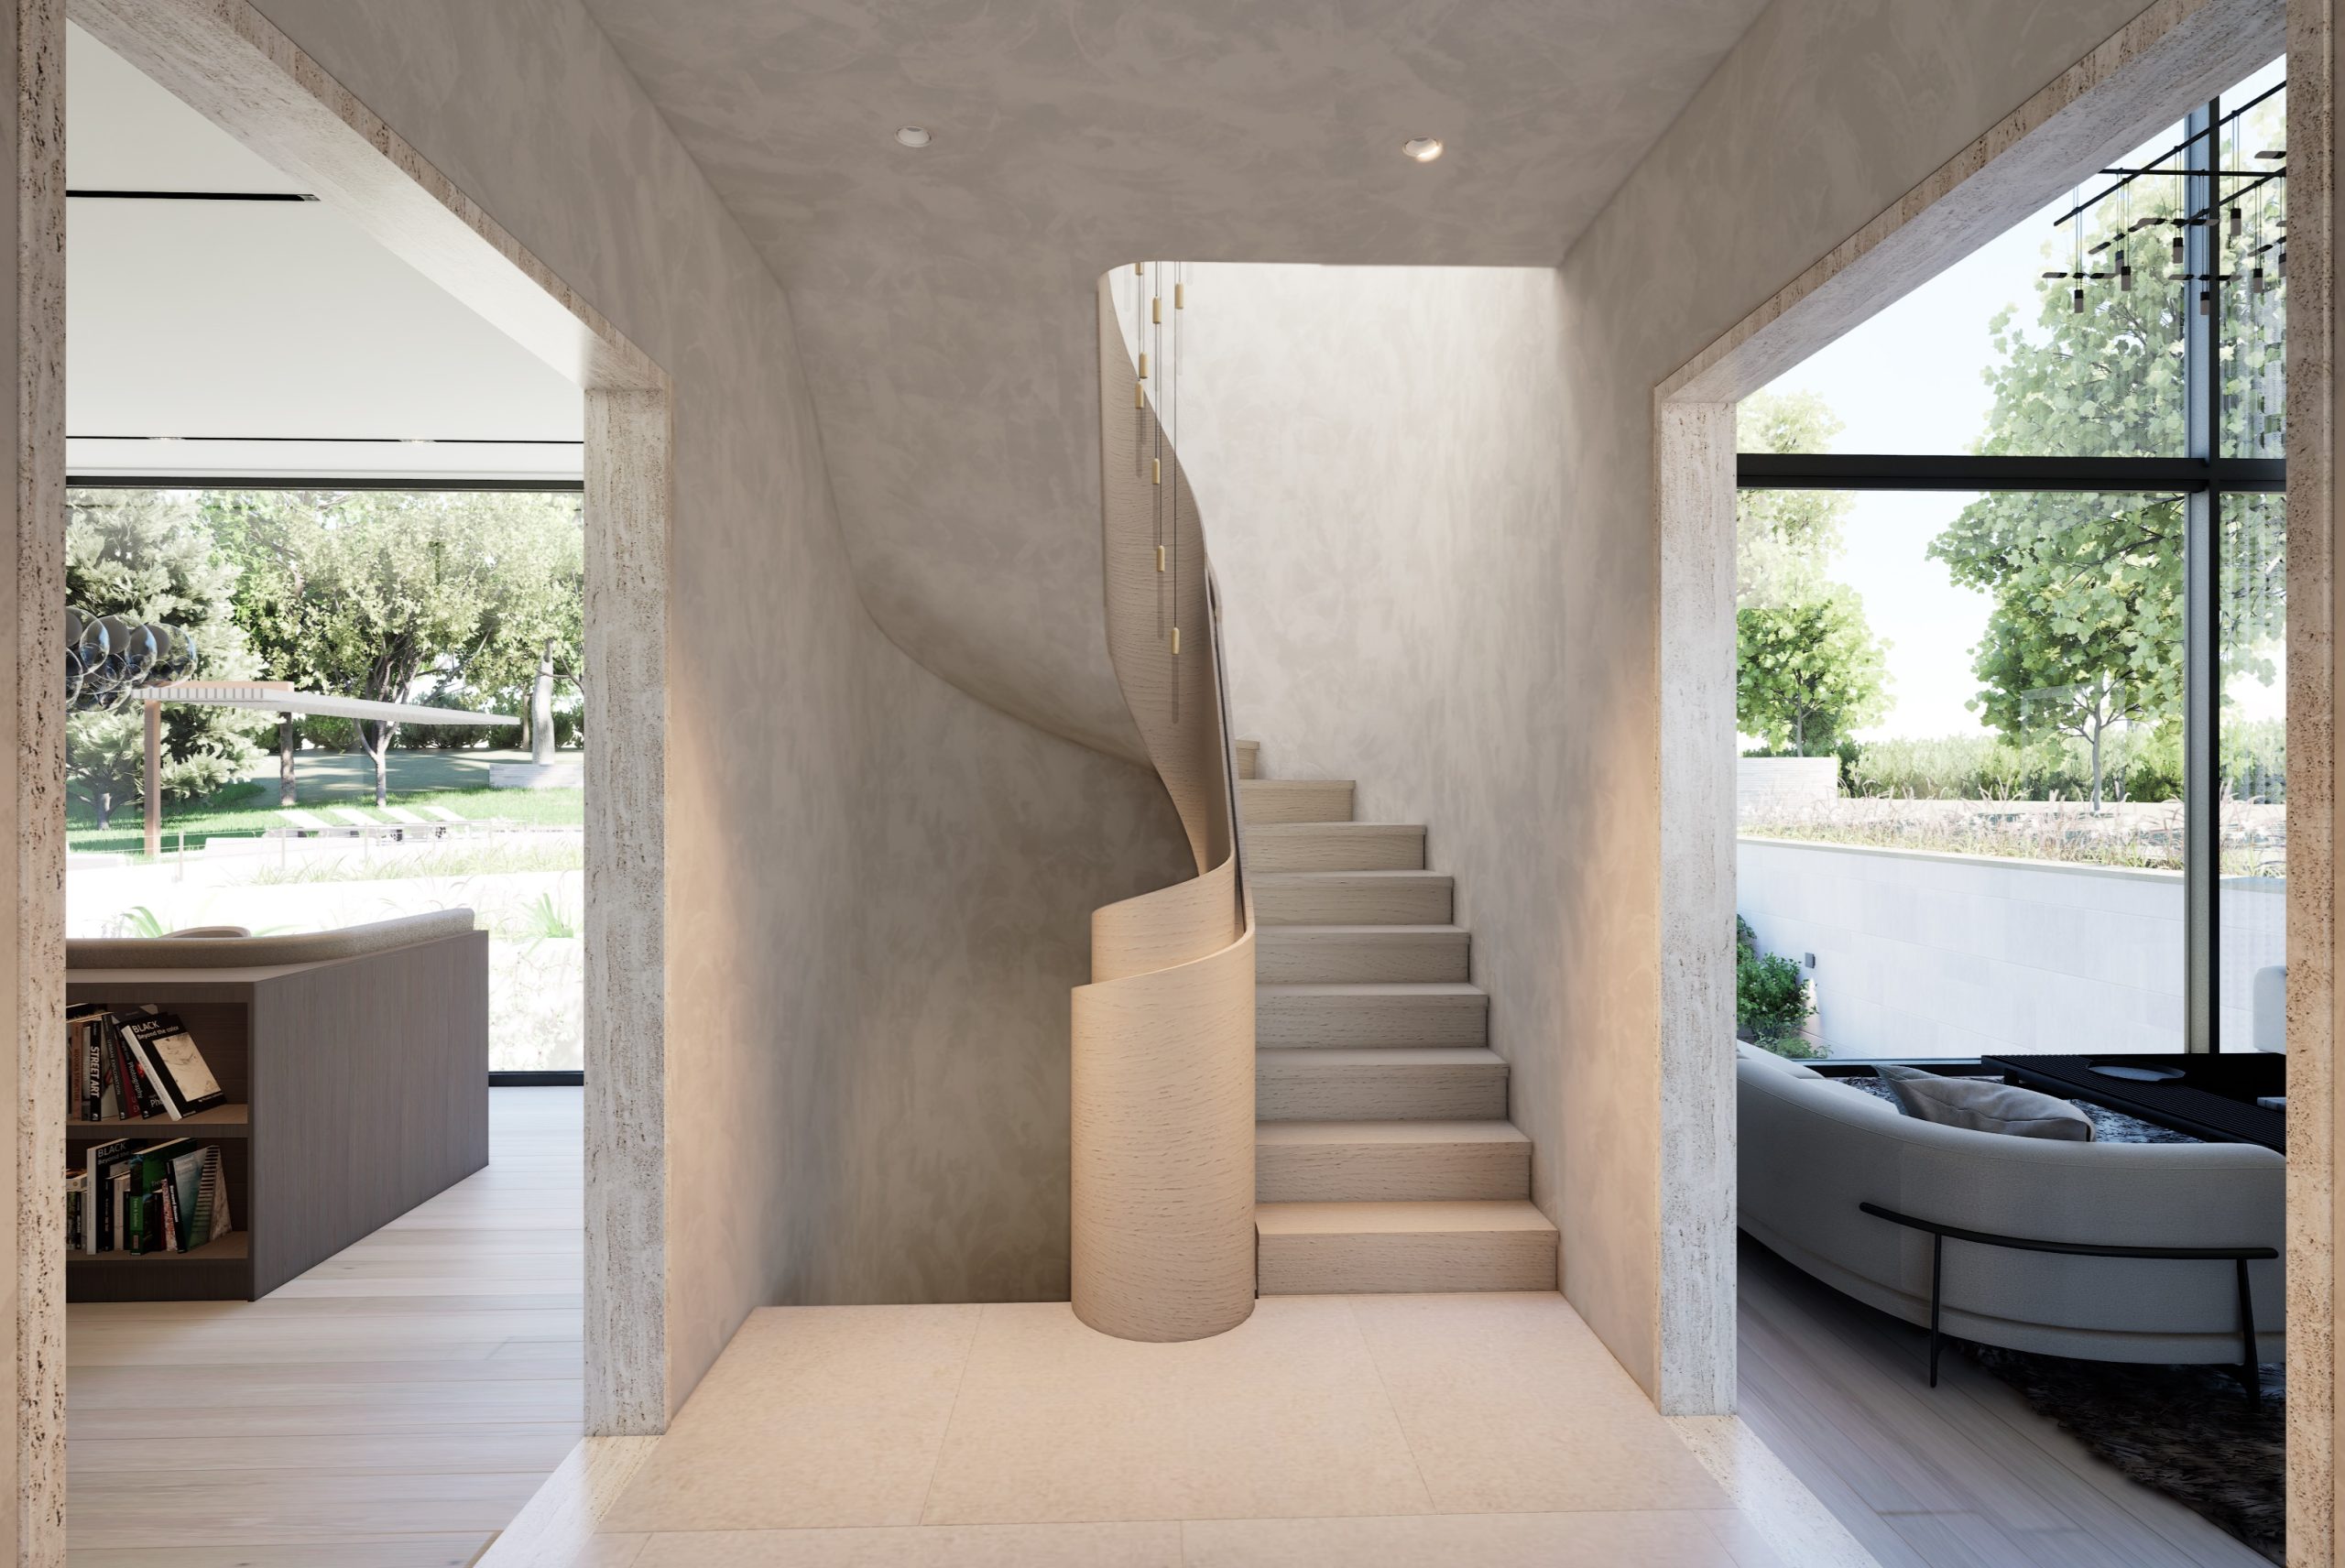

Set within the quiet elegance of a Long Island village, this custom 6-bedroom, 8-bath residence is a complete reinvention of a formerly dated 12,525-square-foot home. Stripped to its foundations and entirely reimagined, the new design blends understated luxury with sensitivity to its site—creating a refined modern retreat that balances scale, comfort, and architectural clarity.


At the heart of the home, a soaring double-height living room sets the tone for airy, light-filled interiors. A show-stopping open kitchen pairs with a hidden technical kitchen, allowing for effortless entertaining that flows to a sprawling terrace overlooking an infinity-edge pool. A walkout basement enhances the indoor-outdoor connection, integrating the home with its two-acre landscape.


Above, cantilevered volumes create visual rhythm while offering passive solar shading and private terrace access for each bedroom. Clad in a mix of Danish brick and vertical shou sugi ban wood siding, the exterior is both grounded and expressive. Expansive glazing captures natural light and curated views, while the home’s low-slung form sits with quiet confidence in its surroundings—projecting a sense of calm sophistication and timeless design.


In Construction
Services: Architecture | Interiors