



Achieving Landmarks approval for a complete façade replacement demanded meticulous justification. The original structure’s limitations gave way to a modern interpretation of classical order, expressed through a new limestone façade defined by proportion, rhythm, and restraint that replaced the plain stucco surface stripped of its original ornate brownstone detail.


At 9,120 sq.ft., the reimagined residence achieves a rare harmony with timeless craftsmanship expressed in contemporary methods. A grand entry foyer, anchored by a sculptural custom staircase, sets the tone for the home. The stair’s sweeping form ascends through layers of textural stone and metal inlay, guiding the eye upward to the expansive floor-through salon on the second level.
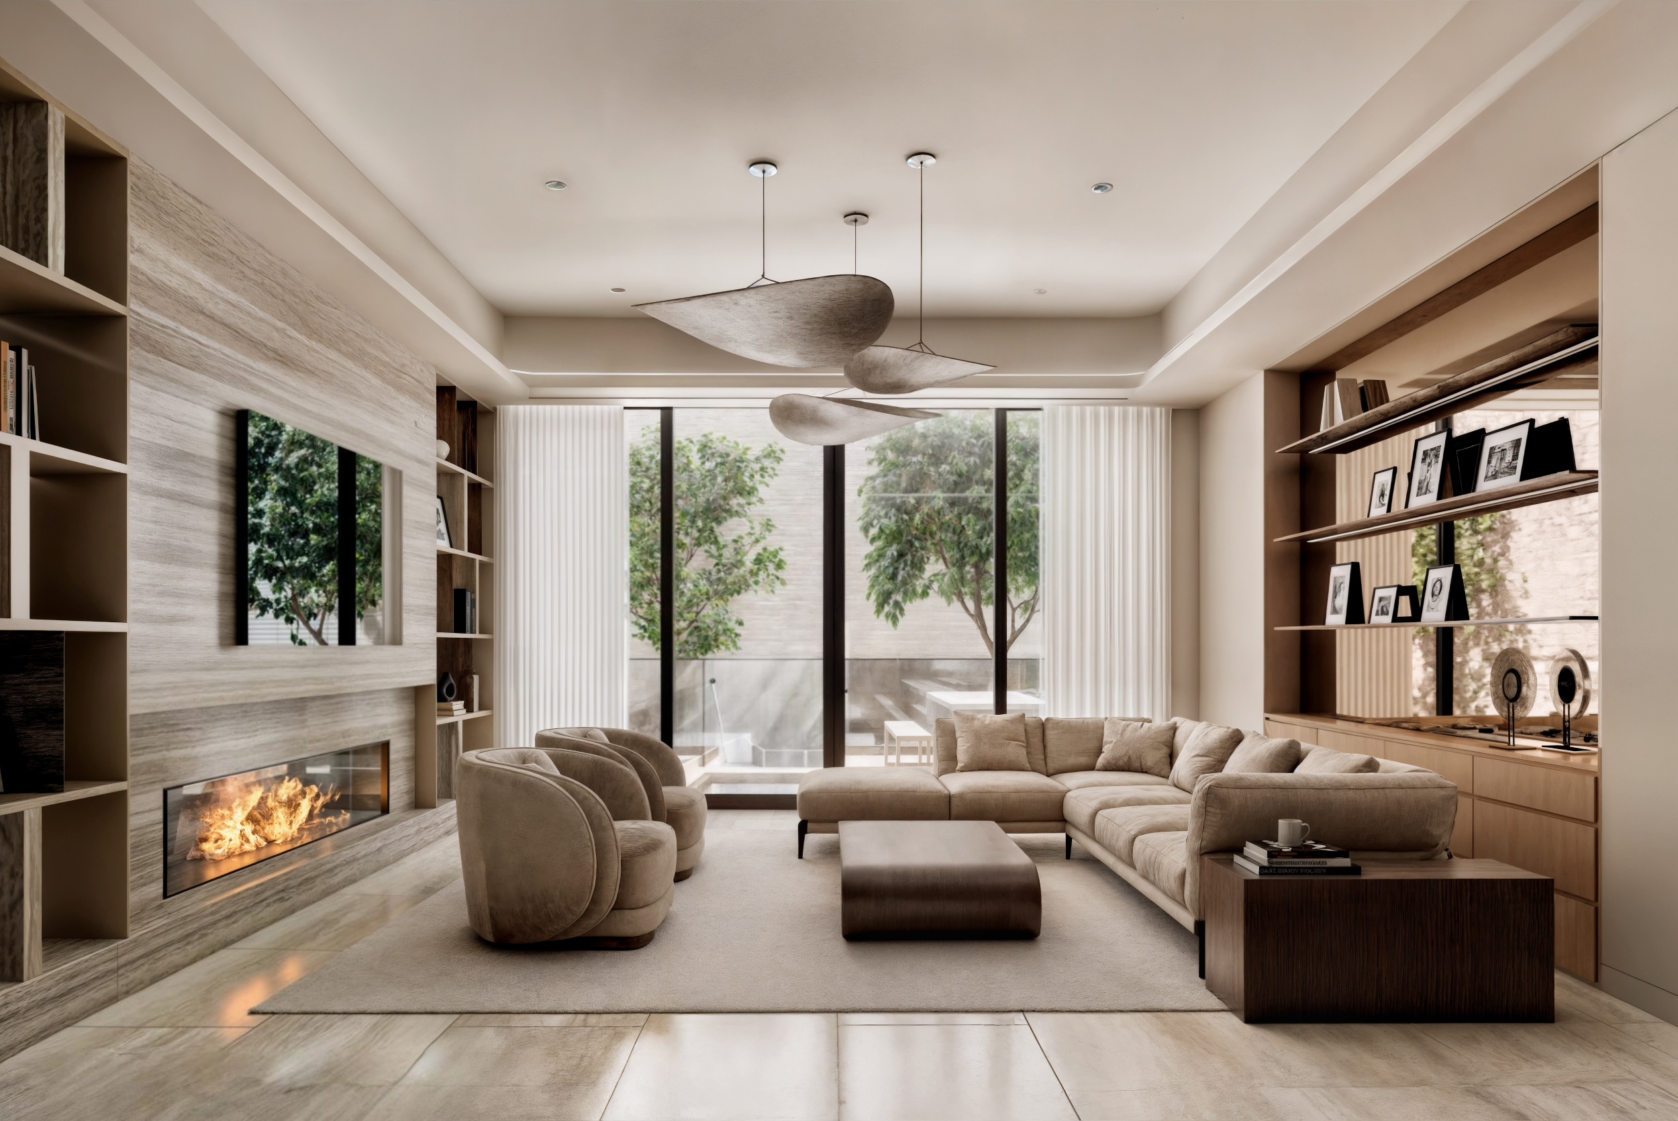
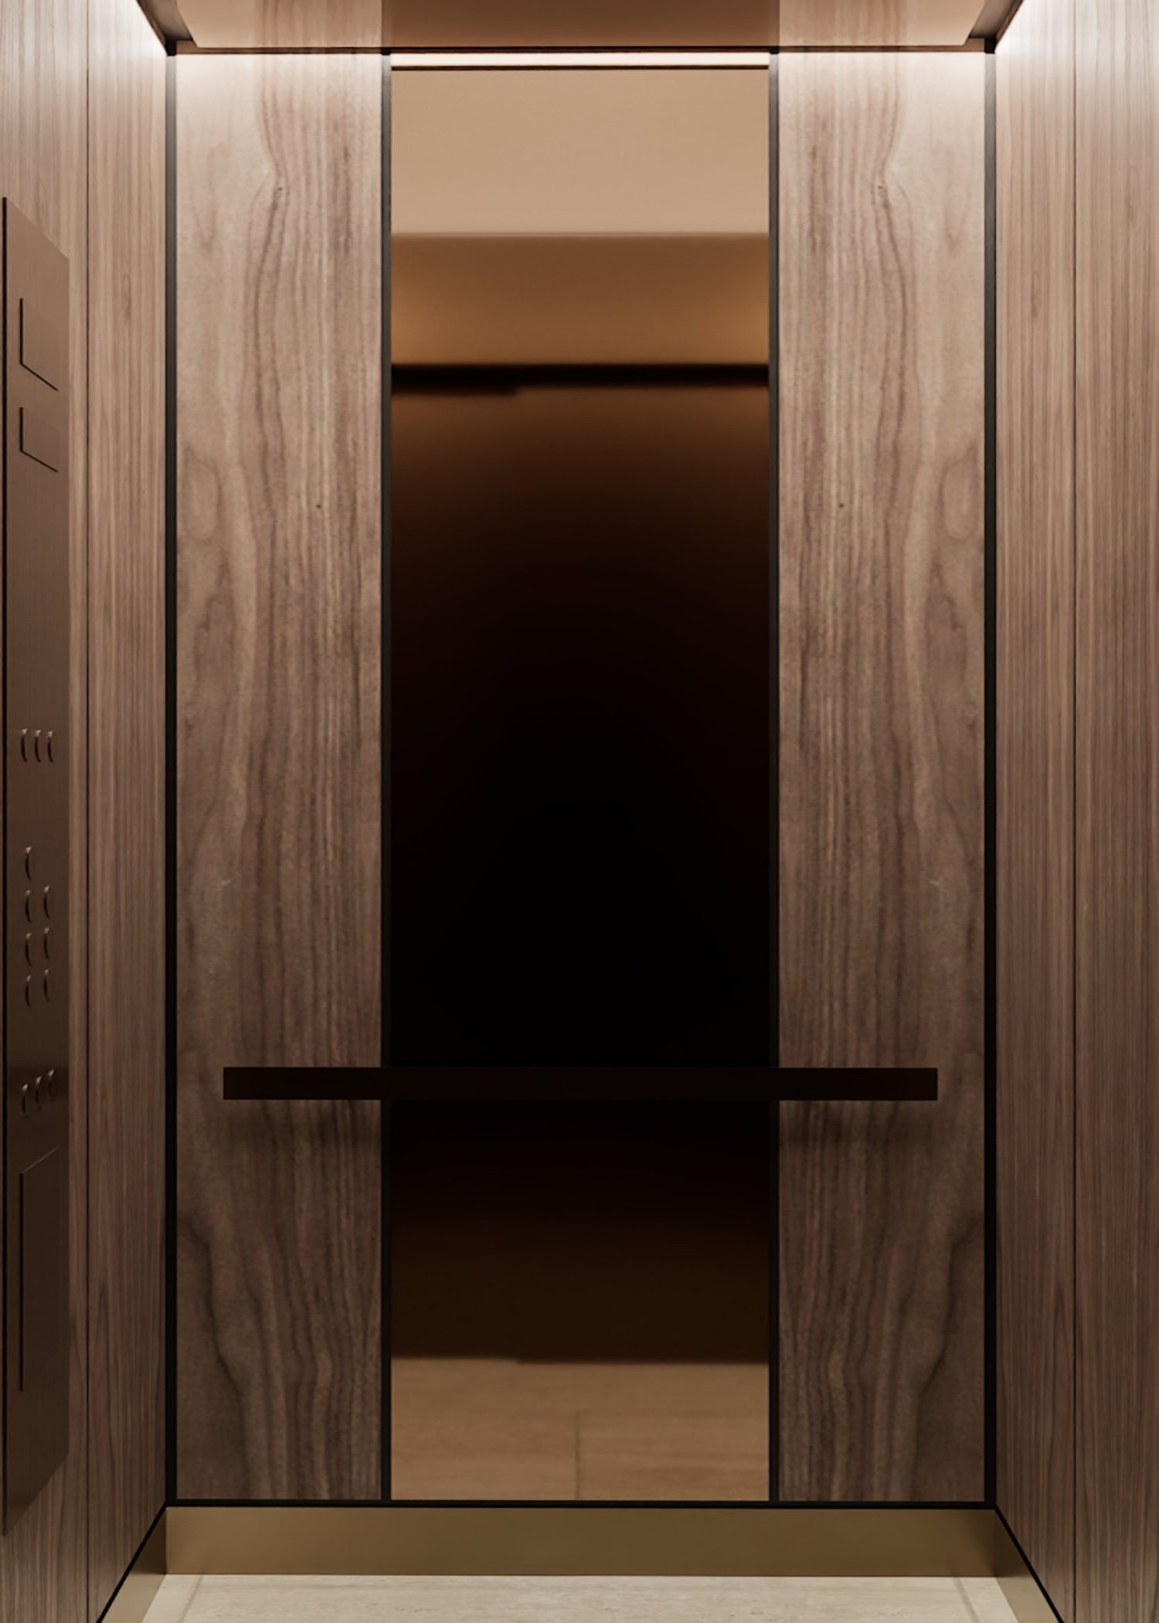
Every space is crafted around the homeowner’s lifestyle, balancing comfort with precision. Custom millwork, finishes, and detailing create a cohesive narrative throughout.



Above, five bedrooms and a full-floor primary suite embody a sense of quiet luxury – modern yet timeless, tactile yet understated. Below, the excavated cellar level extends the home’s amenities with a wine cellar, gym, and service areas.


Perhaps the most distinctive element is the new mansard-level expansion, housing a private theater and informal family den with direct roof access through a custom sliding box skylight. This seamless connection between interior and exterior captures the project’s ambition of uniting tradition and modernity through clarity of design and craft.


Single-Family Townhouse
Services: Architecture | Interiors