

Apartment
This Lenox Hill corner apartment underwent a complete gut renovation to create a more functional and contemporary family home. The reimagined plan expands the original four bedroom layout into five bedrooms with an improved flow and abundant storage designed for daily living.


The interiors adopt a transitional aesthetic, blending classic architectural detailing with a restrained, modern palette. A gracious entry foyer sets the tone with limestone and marble laid in a timeless harlequin pattern. The corner living and dining rooms are anchored by custom millwork pieces, including an integrated entertainment center and discreet dry bar.


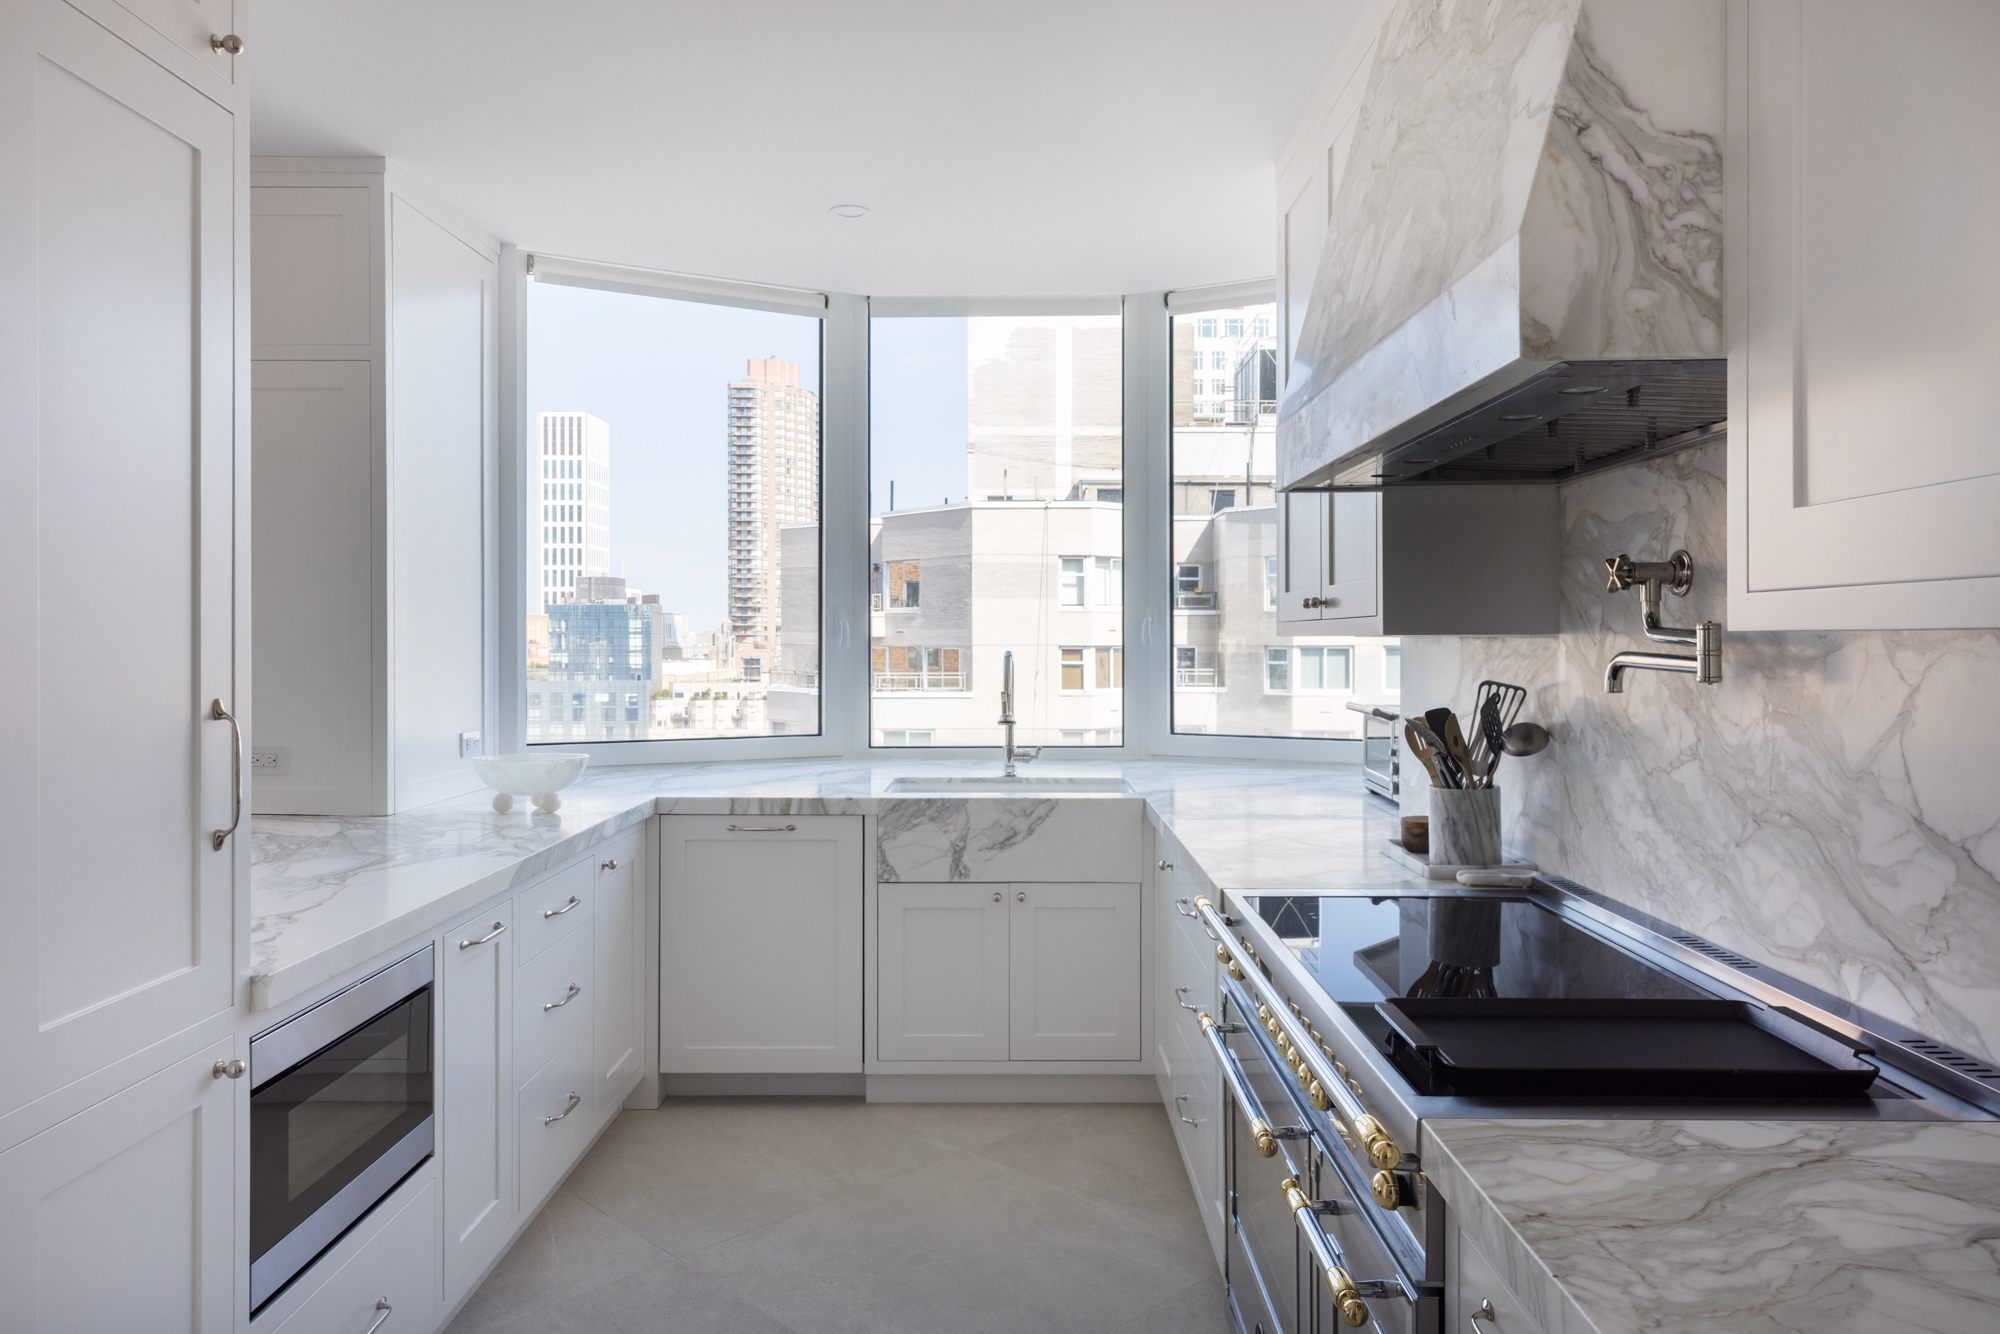
An arched portal leads to the expanded kitchen, where Calacatta Vagli marble countertops and a custom exhaust hood underscore the home’s refined craftsmanship. Adjacent to the family den, a small study wrapped in Missoni wallpaper provides a vibrant, tailored workspace with built-in desk and storage.


A plum-toned powder room features a Nero Marquina stone sink and unlacquered brass fixtures to compliment the quiet luxury aesthetic.
Throughout the private wing, rich materials and subtle textures create an atmosphere of calm sophistication.


The primary bedroom is softened by limewashed walls and a vertically tufted upholstered headboard, complemented by window-side millwork framing city views. Its ensuite bath is finished in classic white marble, with an understated double vanity, built-in makeup area, and a shower illuminated by a window that opens to Manhattan’s skyline. The result is a thoughtfully restructured and elegantly appointed residence that marries functionality with enduring style.


Completion: 2025
Services: Architecture | Interiors