

-

149 E26TH STREET

 149 E26th StreetNew York, NY
The completed vertical expansion exemplifies how adaptive reuse and structural pragmatism can yield both economic and aesthetic dividends. What began as an unassuming three-story structure has been deftly reimagined into a 26,100-square-foot, five-story mixed-use building.


Fixtures and finishes lean toward restrained luxury—designer-selected hardware and lighting act as punctuation within otherwise minimalist spaces. The result is an architecture that resists trend-driven styling in favor of enduring clarity.


Completion: 2024
26,000 SQ.FT. | Mixed-Use Building | 10 Units
Services: Architecture | Interiors
-

11 ESSEX STREET
 11 Essex StreetNew York, NY
Rising from a narrow lot in the Lower East Side, this development displays precision and poise. In a neighborhood defined by cultural richness and architectural density, the building embraces its slender footprint to deliver full-floor residential units. Each residence enjoys abundant natural light from both eastern and western exposures, offering a rare sense of openness within a tightly knit urban fabric.


The material palette is anchored by a finely crafted rain screen of angular porcelain tiles sourced from Spain. These lightly textured surfaces reflect light throughout the day and create a nuanced interplay with the older masonry of the surrounding tenements. The full-height windows punctuate the façade with rhythmic precision, while at street level, a green-roofed canopy extends a soft architectural gesture toward Seward Park across — a seamless intersection of building and landscape.

In Construction
16,000 SQ.FT. | Mixed-Use Building | 7 Units
Services: Architecture | Interiors
-

181 E101ST STREET
 HUXLEY181 E101st StreetNew York, NY
A rigorously planned energy efficient porcelain rain screen punctuated by large high-performance acoustic windows wraps the exterior of this corner site. Each apartment has access to a garden, terrace, or balcony.


Italian inspired interiors feature engineered terrazzo countertops, Bertazzoni appliances and custom cabinetry by Alta of Italy. Elsewhere in the apartments are kitchen and bath fixtures by Newform of Italy, terrazzo walls and floors in bathrooms, and walk-in rain showers.


Completion: 2022
62,000 SQ.FT. | Mixed-Use Building | 71 Units
Services: Architecture | Interiors
-

411-453 W35

 411-453 W35th StreetNew York, NY
Three irregularly shaped vacant lots flank a major thoroughfare near the Hudson Yards development and form a large mixed-use urban infill development with a total program area of 320,000 sq.ft.


The layered facade utilizes a combination of vertically striated brick piers interwoven with flat brick piers to play off light and shadow while creating depth, texture and movement.

Multiple lobby access points along 35th street are located within or with direct access to landscaped courts. Other amenity spaces are co-located around the courts creating rich focal points from within the building.

Completion: 2015
316,000 SQ.FT. | Mixed-Use Building | 312 Units
Services: Design Architect
-

349 KENT AVENUE
 349 Kent AveBrooklyn, NY
All interior corridors were eliminated and redirected towards the exterior to maximize the floor plate efficiency for this rental building. The cast-in-place cantilevered slab extensions double as both egress pathways and expansive balconies to take in the panoramic bridge and river views adjacent the Williamsburg waterfront.


Completion: 2019
15,300 SQ.FT. | Mixed-Use Building | 10 Units
Services: Architecture | Interiors
-

305 UNION AVENUE
 305 Union AvenueBrooklyn, NY
The oversized acoustically-engineered glazed facade is framed with a striking steel outrigger structure that supports private balconies and a vegetated privacy screen that will improve air quality, reduce solar heat gain and provide noise reduction.


Apartment topologies are interwoven throughout creating a variety of dynamic spatial arrangements through a mix of duplex and simplex units. The industrial inspired interior takes cues from the surrounding neighborhood of Williamsburg with the use of exposed long-span decking and structural steel framing that compliments the exterior architecture.


Completion: 2019
32,500 SQ.FT. | Residential Building | 19 Units
Services: Architecture | Interiors
-

261-265 FIRST

 261-265 First StreetBrooklyn, NY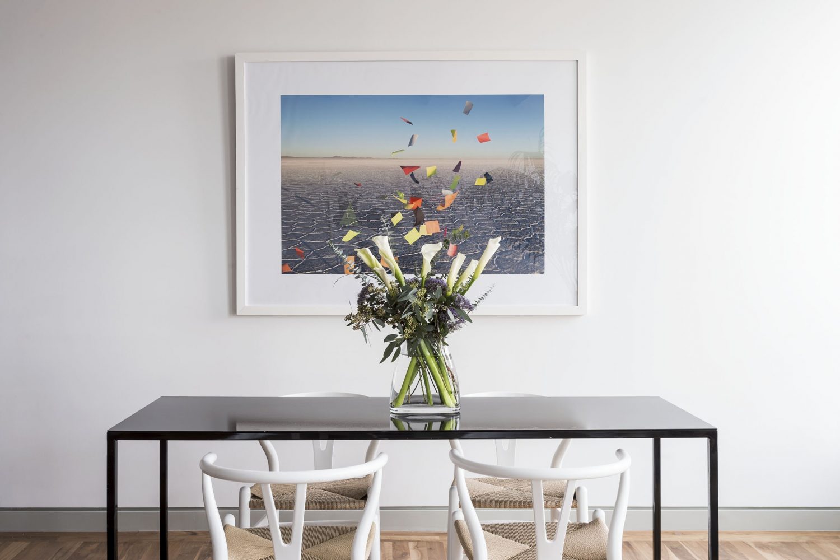
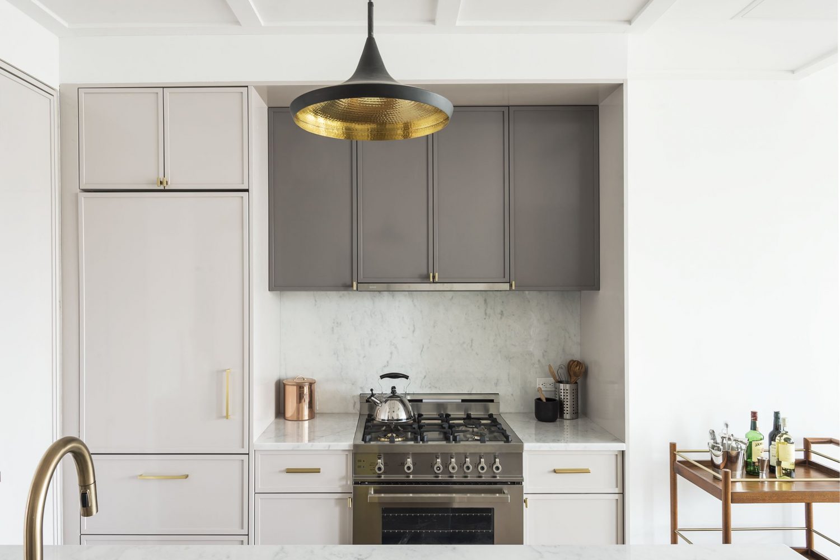
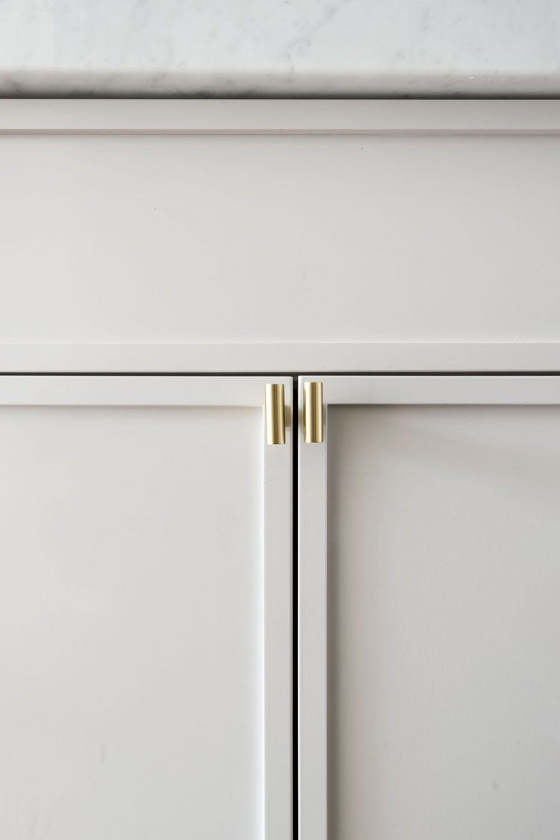
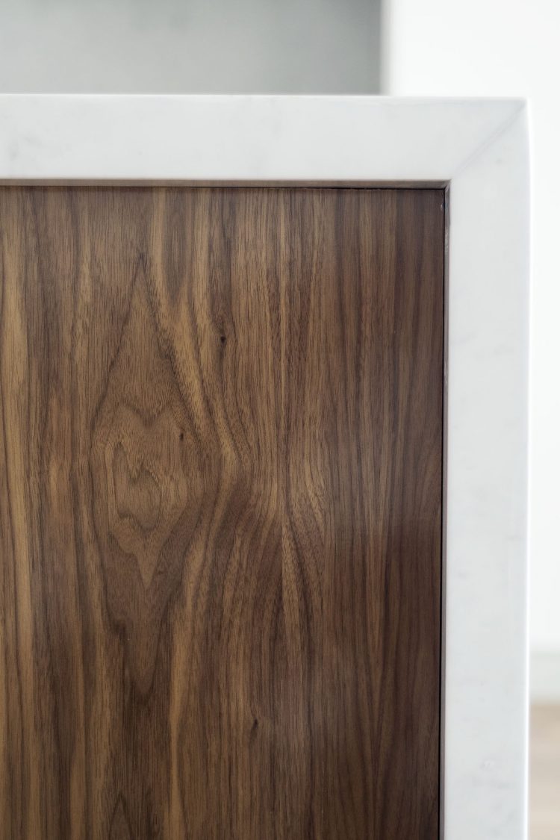
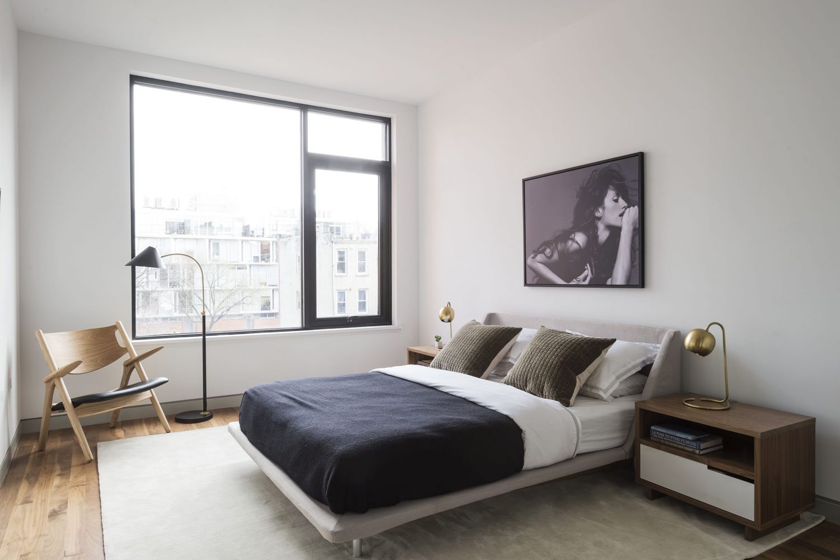

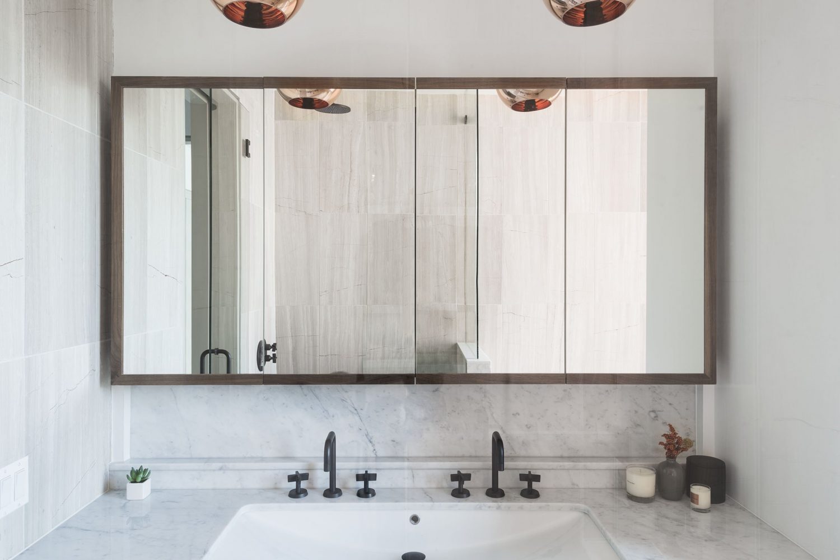
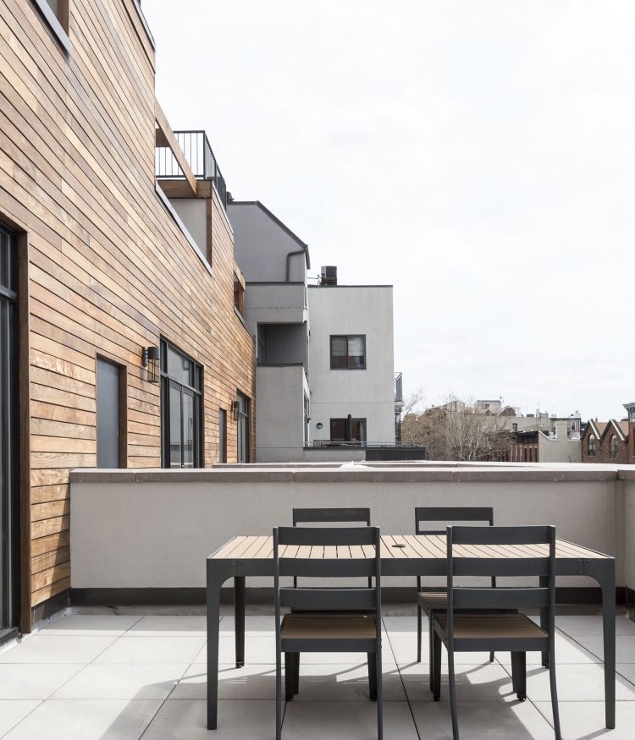
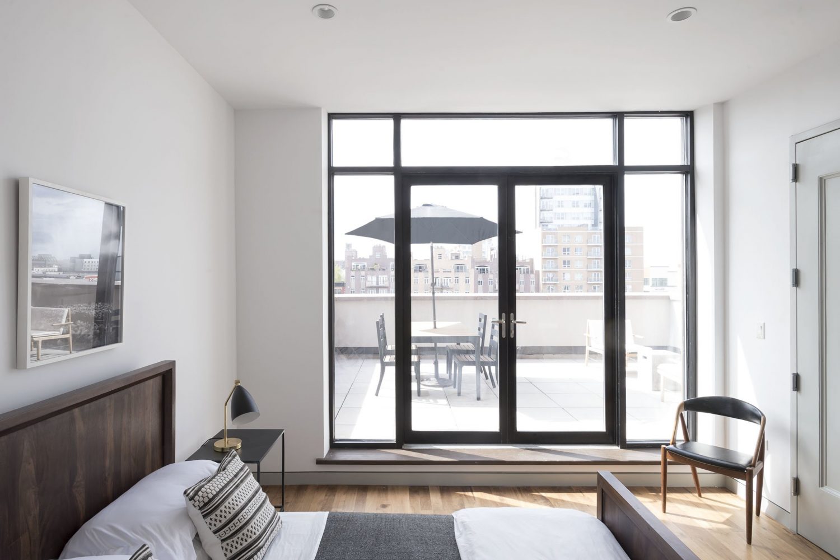
A warm modern palette utilizing matte lacquers in combination with rich American walnut for the millwork and floors is topped off with brass accents in the cabinet hardware and lights throughout
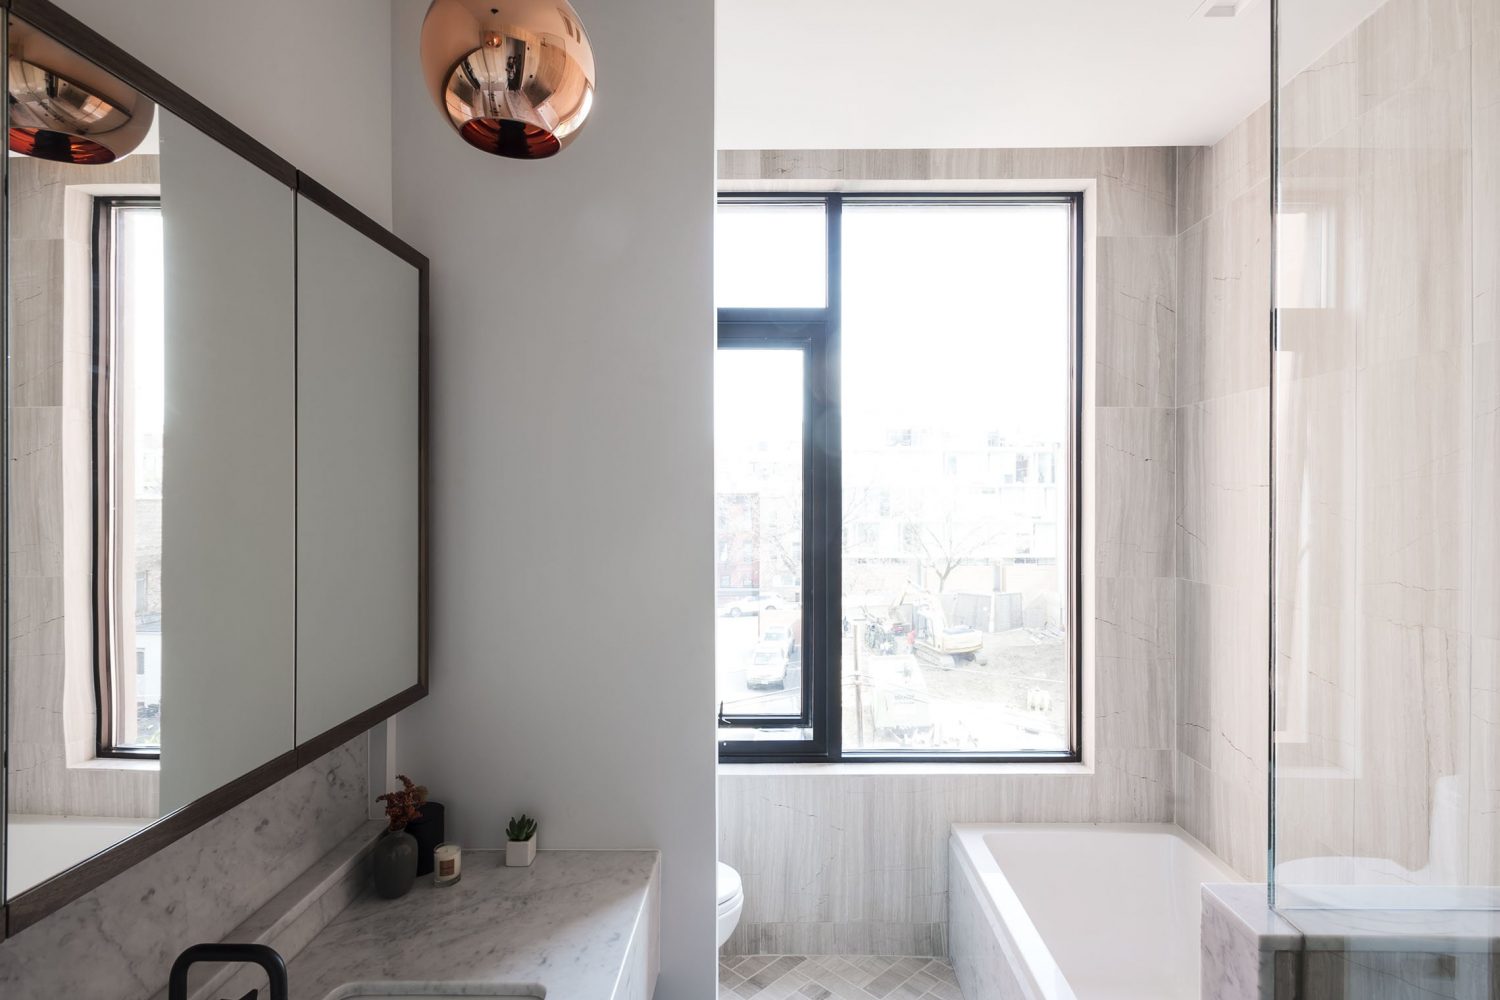
Private outdoor space is coveted in NYC and it’s delivered in all 12 units. The mix of floor-thru simplex and duplex apartments with individual green spaces make these apartments feel like townhomes.

Completion: 2016
11,000 SQ.FT. | Residential Building | 6 Units
Services: Design Architect | Interiors
-

338 BERRY | 79 S5TH

 338 Berry | 79 S5thBrooklyn, NY
Part adaptive re-use and part new building, this residential development is set on the site of a former noodle factory. The existing cast-in-place concrete structure was adapted and re-purposed as the framework for 60 loft-style apartments.
On the adjacent lot a new building encloses an interconnecting landscaped rear courtyard. The custom zinc cladding with angular profiles compliments the sawtooth rooftop addition and echoes the industrial lines of the nearby Williamsburg Bridge.
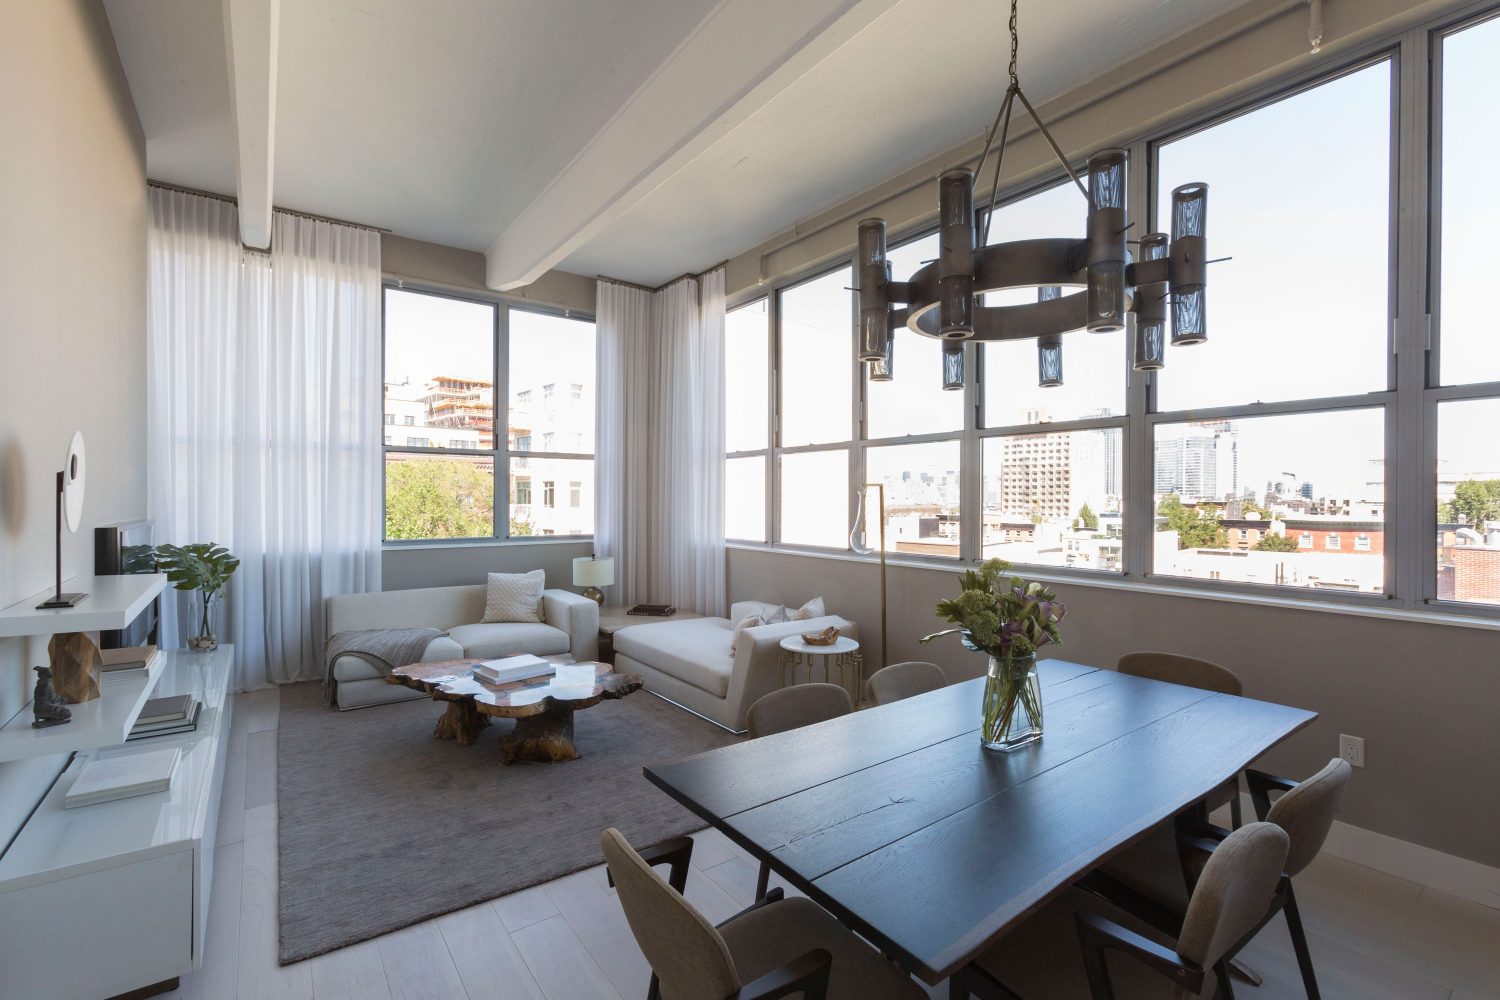
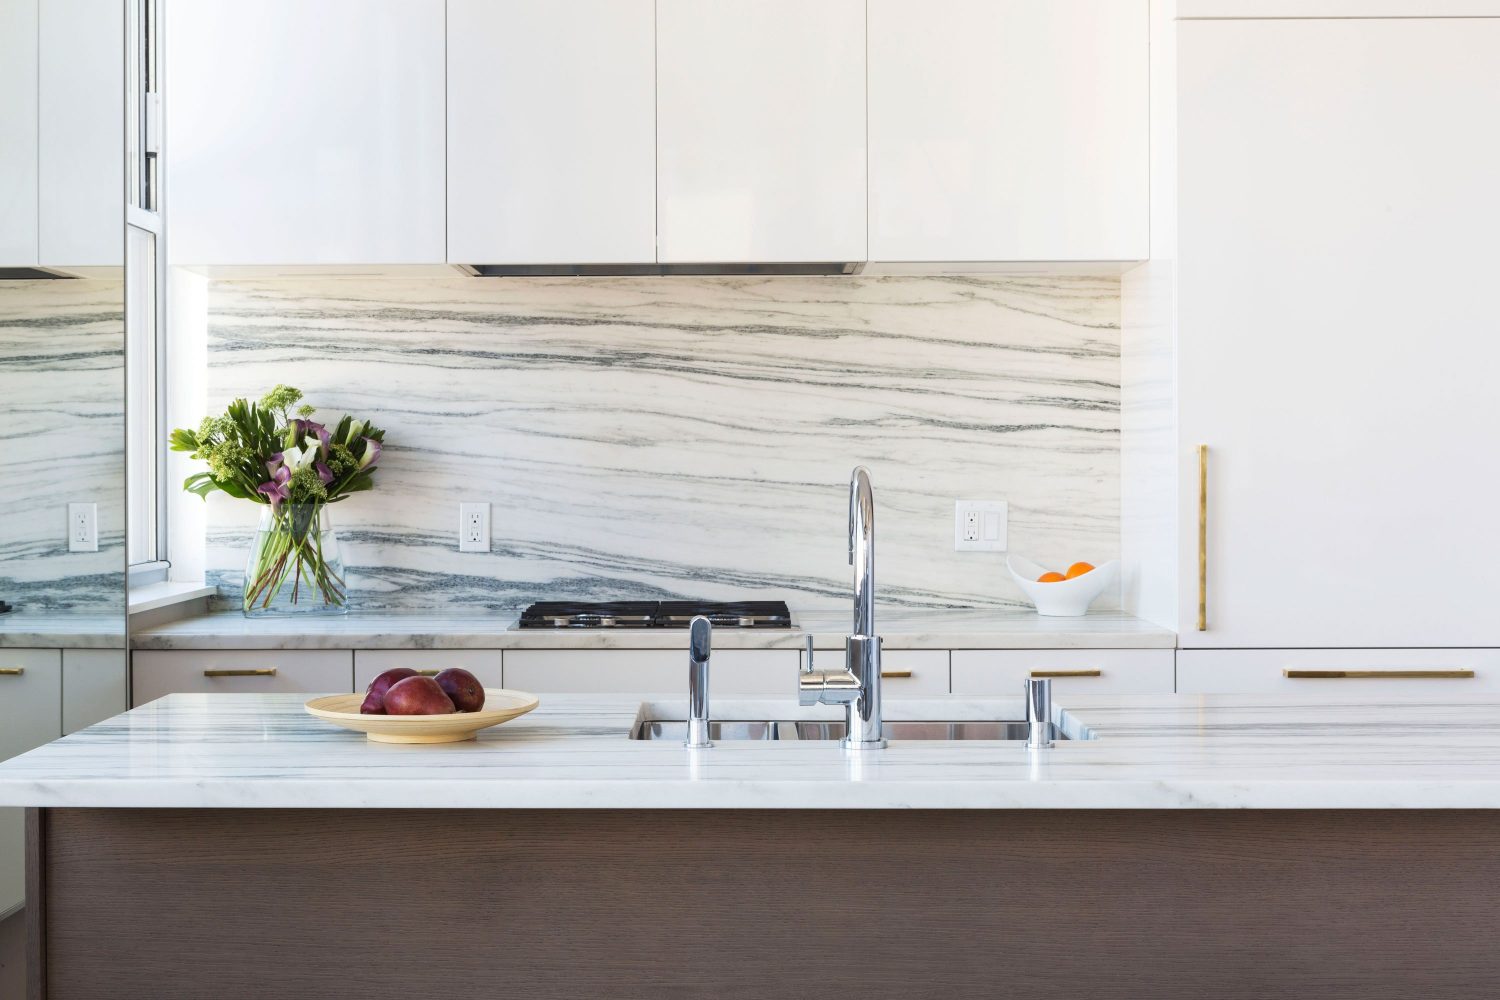
The new interior architecture was integrated and woven amongst the flaring column caps and existing window openings. Sprawling apartment layouts in combination with 12 foot ceilings create airy and abundantly daylit spaces.


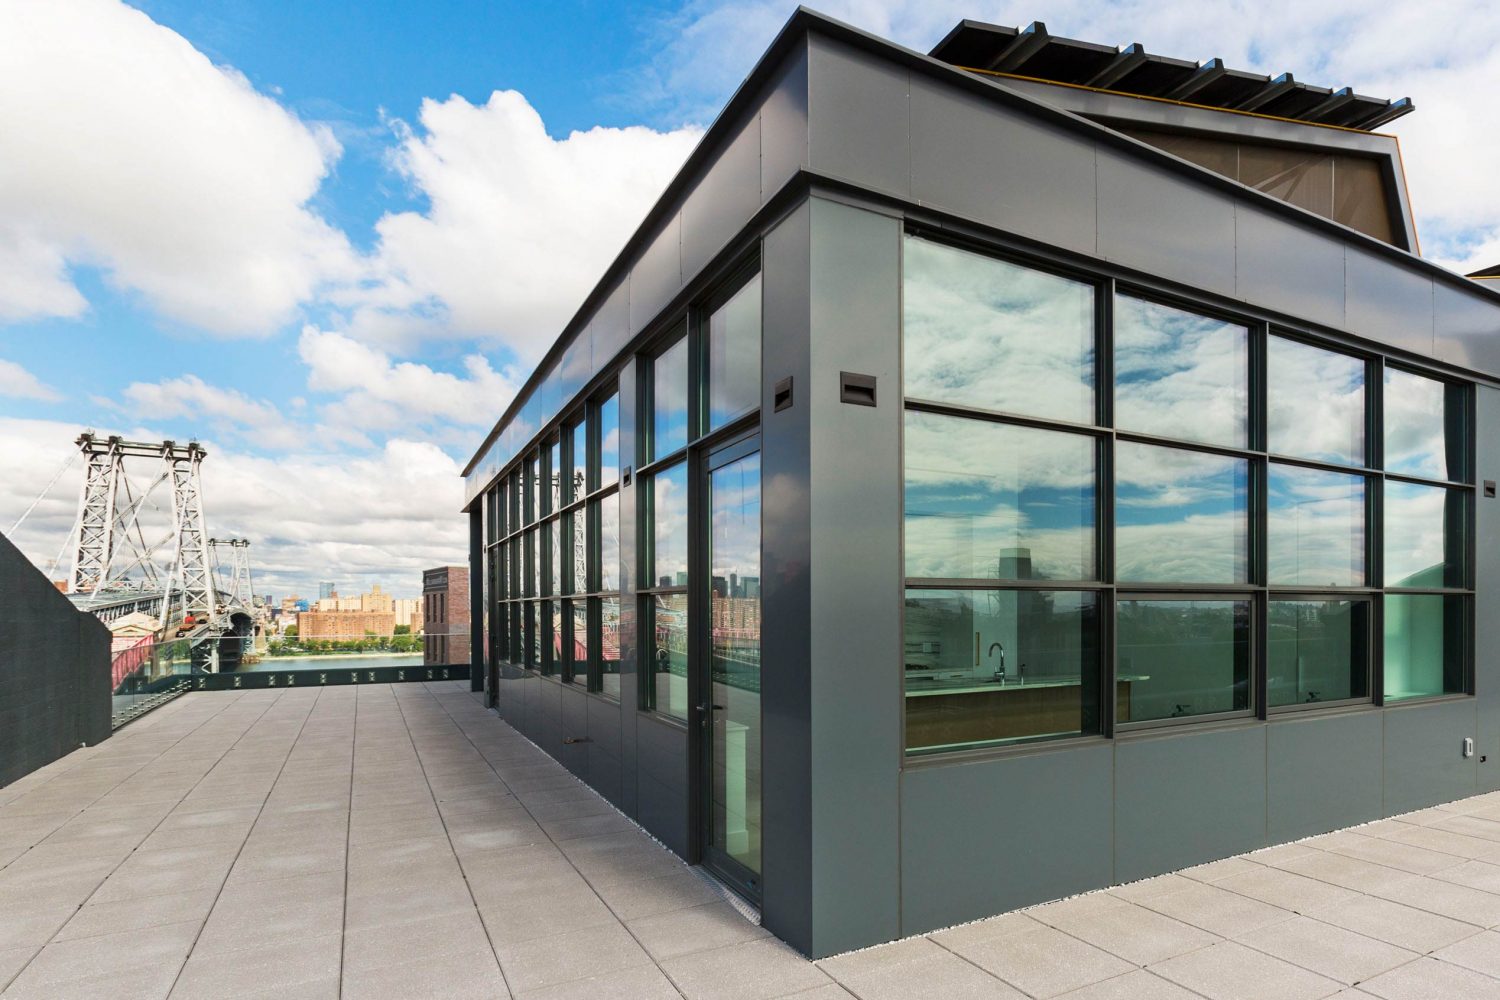
Resting on the rooftop of the factory conversion is a new penthouse addition with a wraparound terrace and sawtooth roofline, evocative of early industrial architecture. Integrated into the angular roofline is a forward-thinking solar array that provides an alternate energy source and compliments the architecture.

Completion: 2016
82,000 SQ.FT. | Residential Building | 60 Units
Services: Architecture
Category