

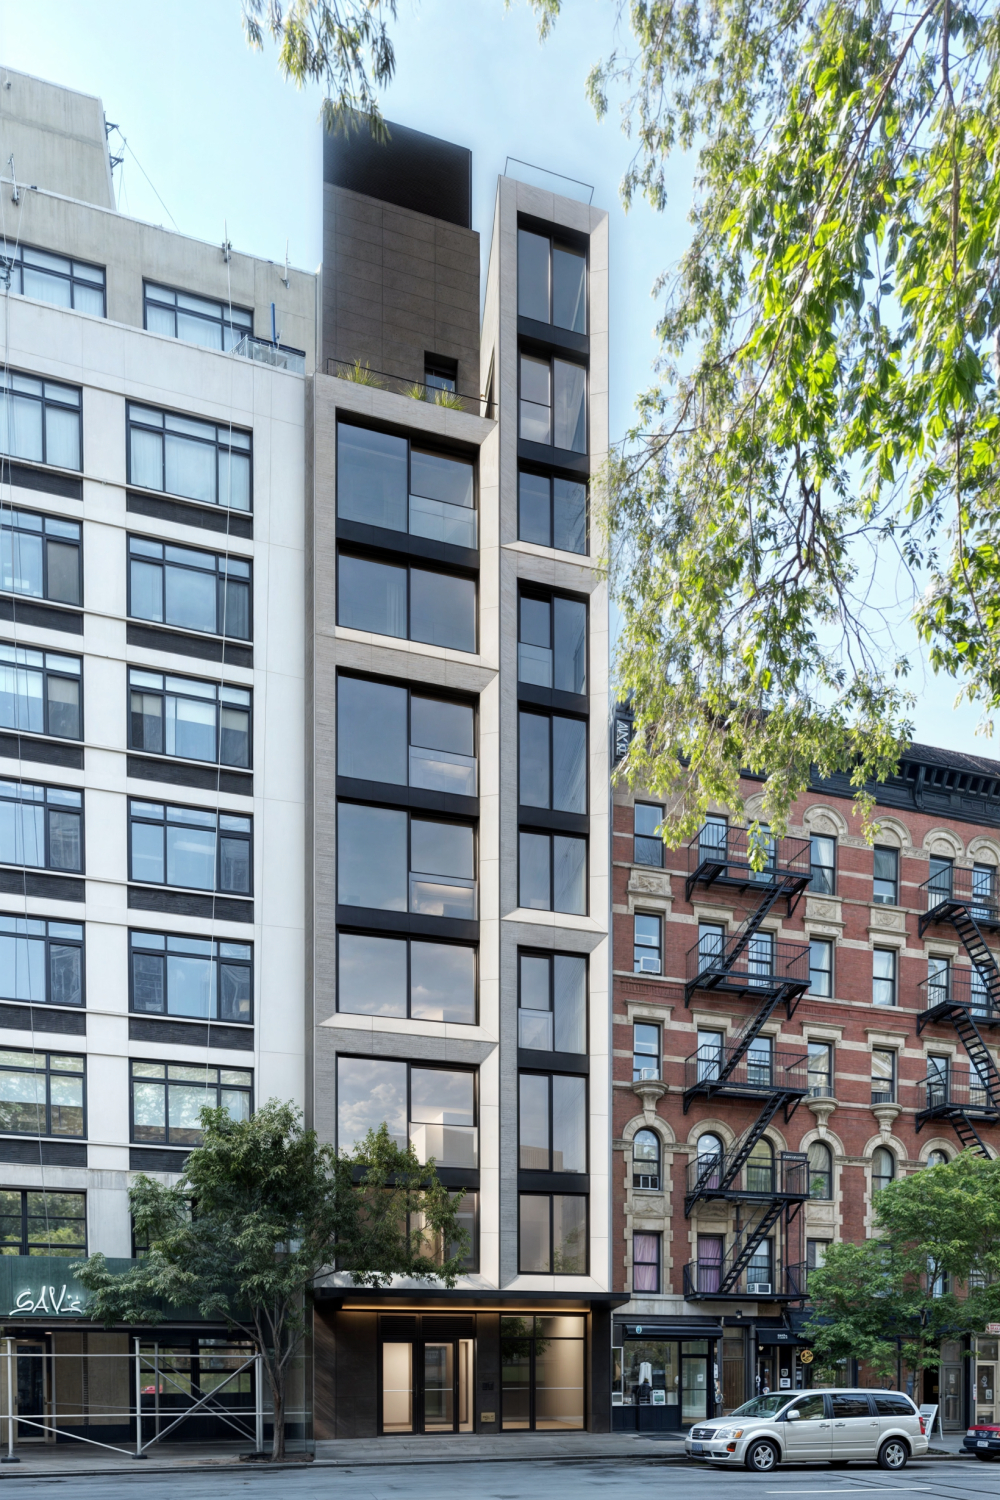

Rising from a narrow lot in the Lower East Side, this development displays precision and poise. In a neighborhood defined by cultural richness and architectural density, the building embraces its slender footprint to deliver full-floor residential units. Each residence enjoys abundant natural light from both eastern and western exposures, offering a rare sense of openness within a tightly knit urban fabric.


The material palette is anchored by a finely crafted rain screen of angular porcelain tiles sourced from Spain. These lightly textured surfaces reflect light throughout the day and create a nuanced interplay with the older masonry of the surrounding tenements. The full-height windows punctuate the façade with rhythmic precision, while at street level, a green-roofed canopy extends a soft architectural gesture toward Seward Park across — a seamless intersection of building and landscape.

In Construction
16,000 SQ.FT. | Mixed-Use Building | 7 Units
Services: Architecture | Interiors