

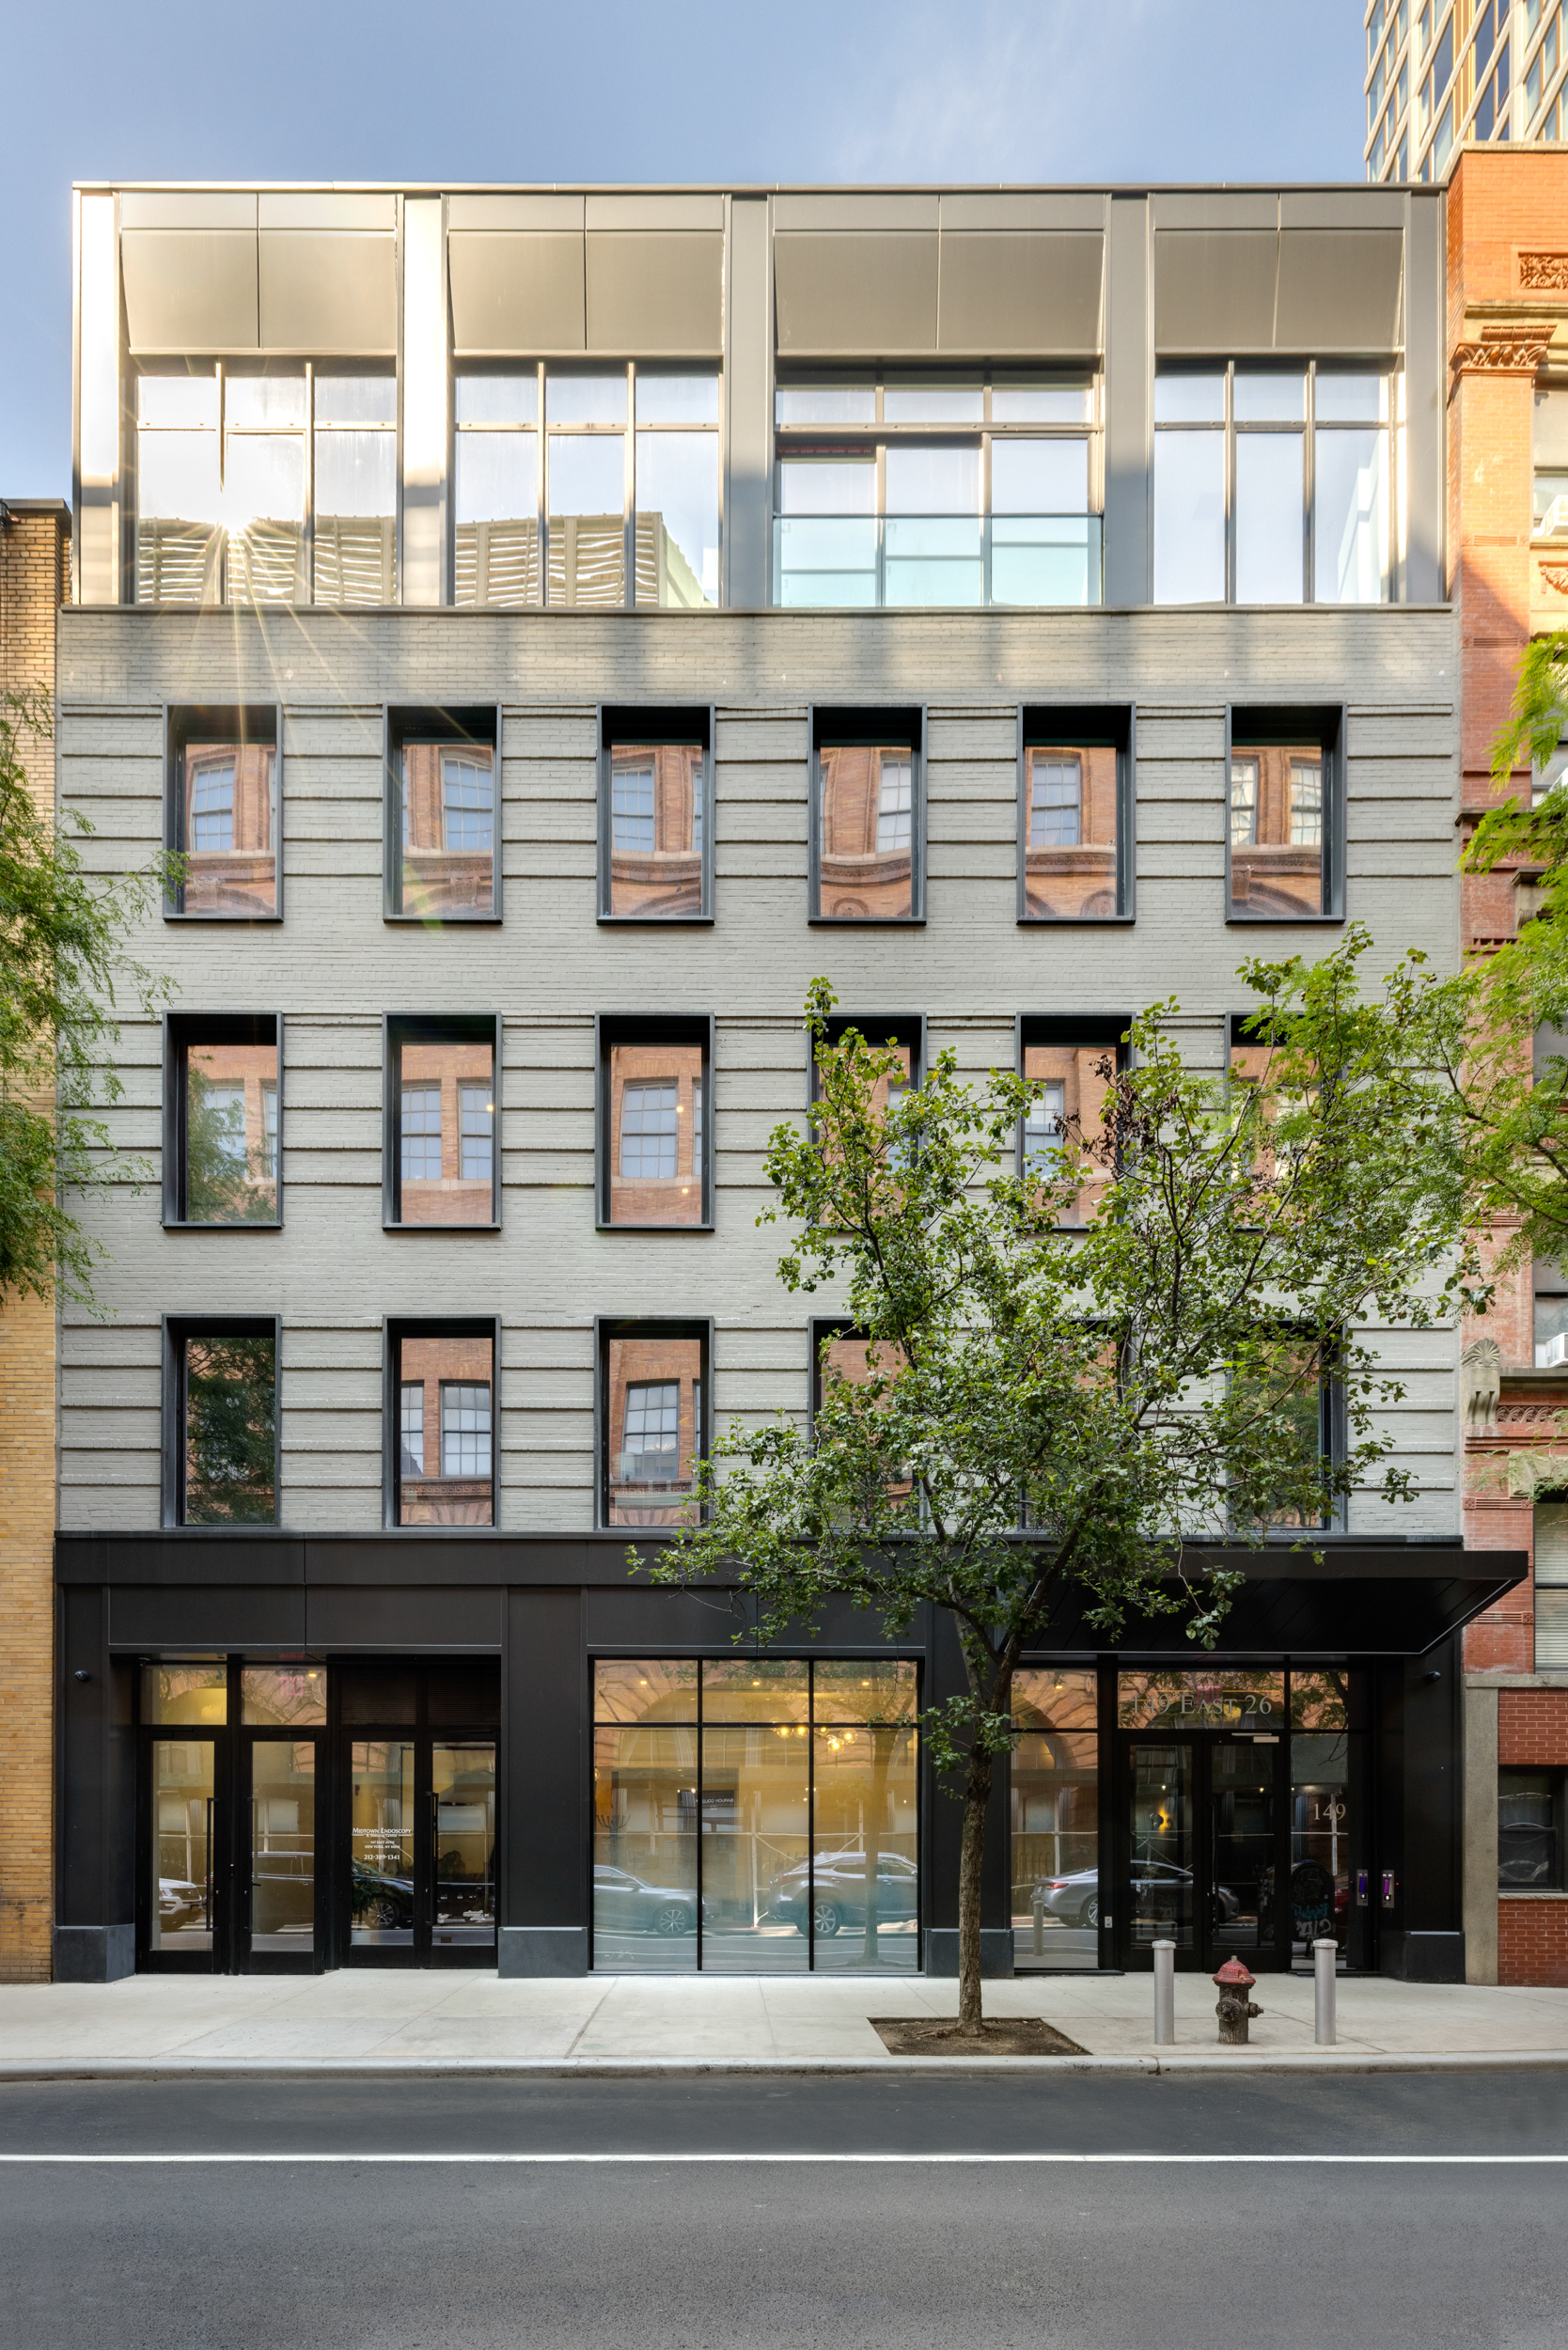


149 E26th Street
New York, NY
The completed vertical expansion exemplifies how adaptive reuse and structural pragmatism can yield both economic and aesthetic dividends. What began as an unassuming three-story structure has been deftly reimagined into a 26,100-square-foot, five-story mixed-use building.


Fixtures and finishes lean toward restrained luxury—designer-selected hardware and lighting act as punctuation within otherwise minimalist spaces. The result is an architecture that resists trend-driven styling in favor of enduring clarity.


Completion: 2024
26,000 SQ.FT. | Mixed-Use Building | 10 Units
Services: Architecture | Interiors