

-

CARNEGIE HILL I
 Carnegie Hill I
ApartmentNew York, NYA full gut renovation and transformation of an Upper East Side apartment.


Completion: 2020
Services: Architecture | Interiors
-

LENOX HILL III
Lenox Hill III
ApartmentNew York, NYThis Lenox Hill corner apartment underwent a complete gut renovation to create a more functional and contemporary family home. The reimagined plan expands the original four bedroom layout into five bedrooms with an improved flow and abundant storage designed for daily living.


The interiors adopt a transitional aesthetic, blending classic architectural detailing with a restrained, modern palette. A gracious entry foyer sets the tone with limestone and marble laid in a timeless harlequin pattern. The corner living and dining rooms are anchored by custom millwork pieces, including an integrated entertainment center and discreet dry bar.


An arched portal leads to the expanded kitchen, where Calacatta Vagli marble countertops and a custom exhaust hood underscore the home’s refined craftsmanship. Adjacent to the family den, a small study wrapped in Missoni wallpaper provides a vibrant, tailored workspace with built-in desk and storage.


A plum-toned powder room features a Nero Marquina stone sink and unlacquered brass fixtures to compliment the quiet luxury aesthetic.
Throughout the private wing, rich materials and subtle textures create an atmosphere of calm sophistication.


The primary bedroom is softened by limewashed walls and a vertically tufted upholstered headboard, complemented by window-side millwork framing city views. Its ensuite bath is finished in classic white marble, with an understated double vanity, built-in makeup area, and a shower illuminated by a window that opens to Manhattan’s skyline. The result is a thoughtfully restructured and elegantly appointed residence that marries functionality with enduring style.


Completion: 2025
Services: Architecture | Interiors
-

CHELSEA
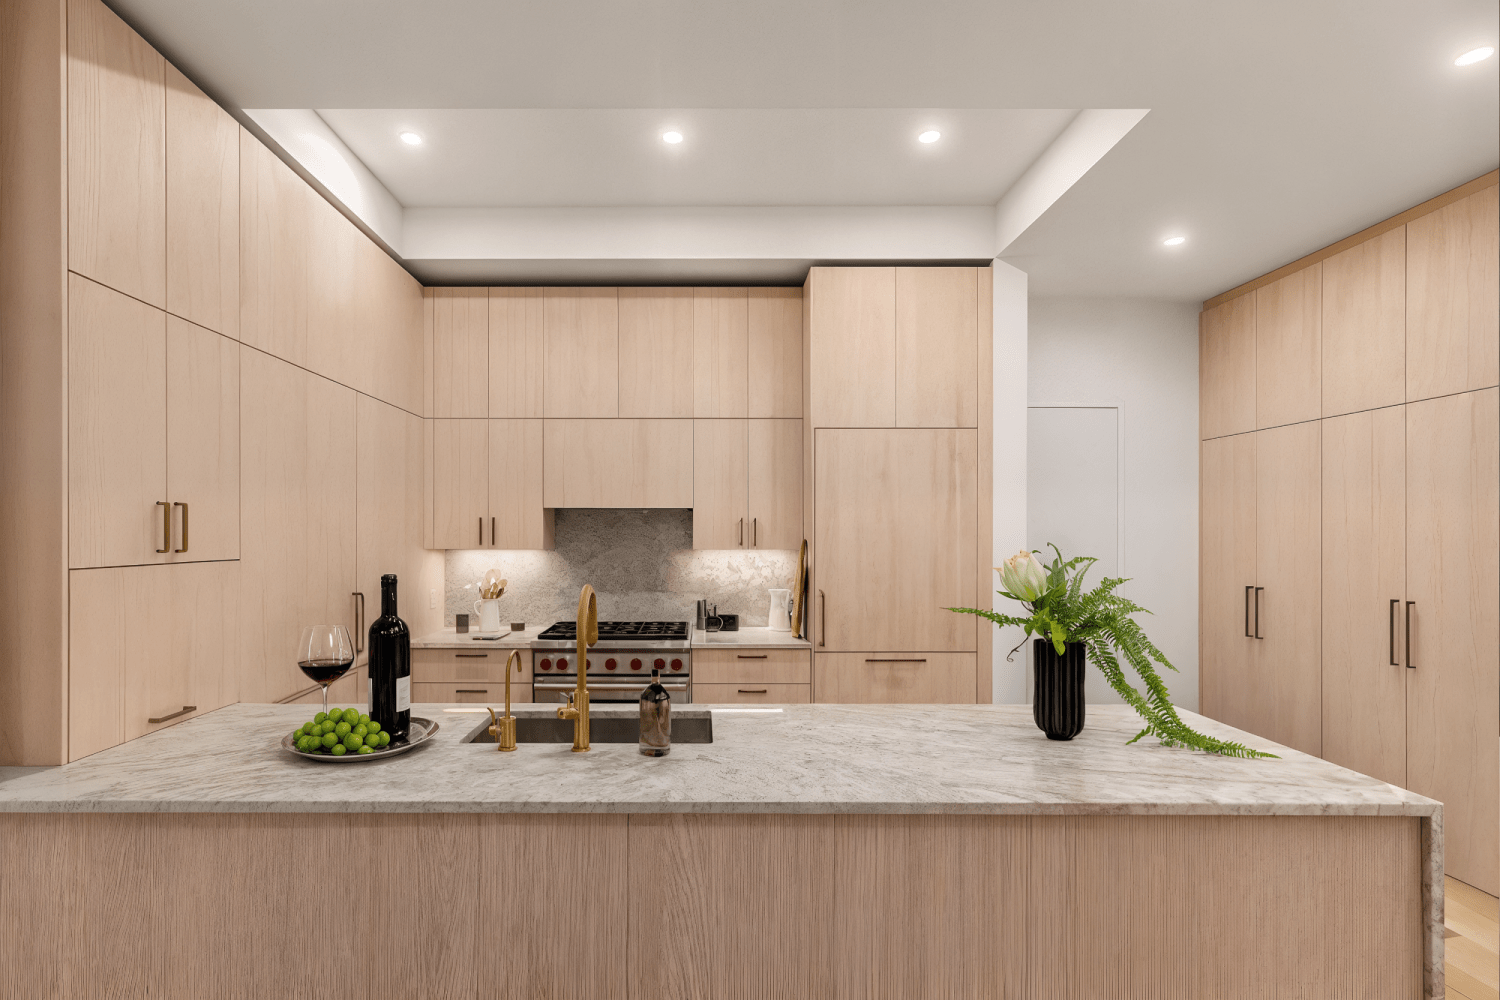 Chelsea ApartmentNew York, NY
In this full-gut Chelsea residence renovation, minimalism is not merely aesthetic—it is a structural and spatial philosophy. The kitchen is anchored by a clean run of cabinetry in bleached oak with a Taj Mahal counter and features a board approved offset sink on the wrap-around island.


Custom PTAC enclosures are fully integrated into bespoke millwork, creating visual continuity and acoustic refinement. This project exemplifies a quiet interior with restraint and nuance.


Elsewhere, reveal baseboards, recessed lighting, and hidden door frames dissolve the typical thresholds and transitions, giving each room a sense of expansiveness.

Completion: 2023
Services: Architecture | Interiors
-

LENOX HILL II
 Lenox Hill II
ApartmentNew York, NYThis Lenox Hill classic three, has been meticulously reimagined in a full-gut renovation that blends timeless elegance with uncompromising detail. Encompassing 2,500 square feet, this corner residence now stands as a quiet statement of refined interior design and thoughtful intervention. From the outset, the renovation took cues from the apartment’s prewar proportions and abundant natural light.


Inside, every inch of the home speaks to bespoke quality. Custom millwork ranging from classic paneling and built-in cabinetry to subtle trim transitions anchor the space in tradition without slipping into nostalgia. The finishes are deliberate: soft whites, nuanced greys, and warm natural woods provide a restrained canvas upon which the client’s life unfolds. One of the more visible transformations lies in the windows with radiused corners honors the landmark facade’s historical rhythm, framing views of Lenox Hill’s streets.


The result is not simply a renovation, but a restoration of spirit—a contemporary take on classical ideals that feels as though it has always belonged here. In a city of fleeting trends and constant motion, this Lenox Hill apartment offers a masterclass in how to build something lasting.
Completion: 2024
Services: Architecture | Interiors
-

LENOX HILL I
 Lenox Hill I ApartmentNew York, NY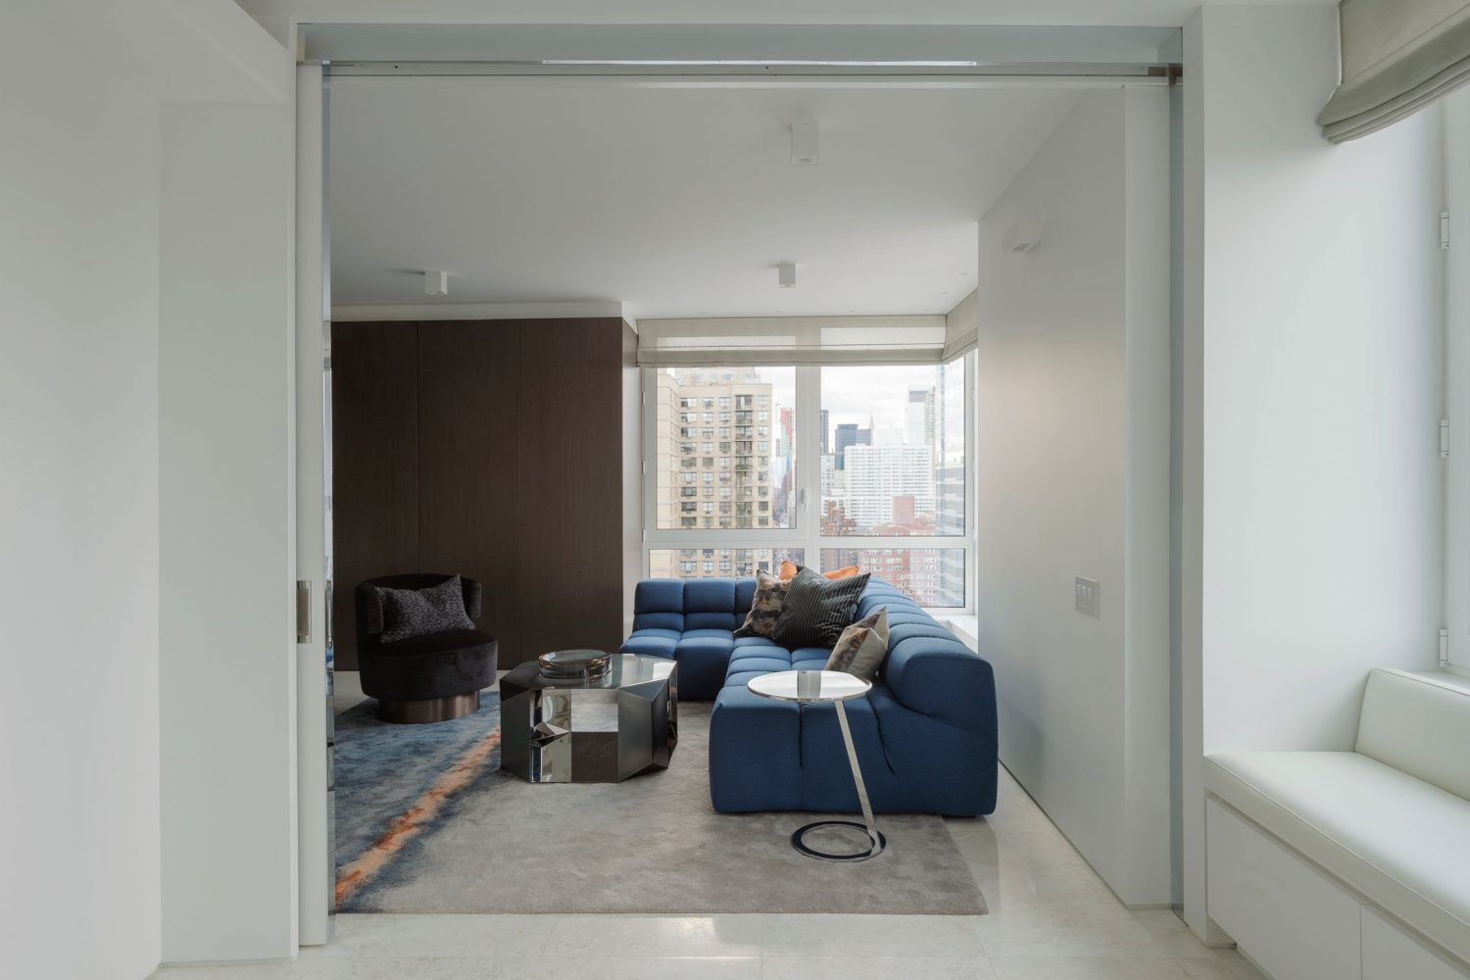
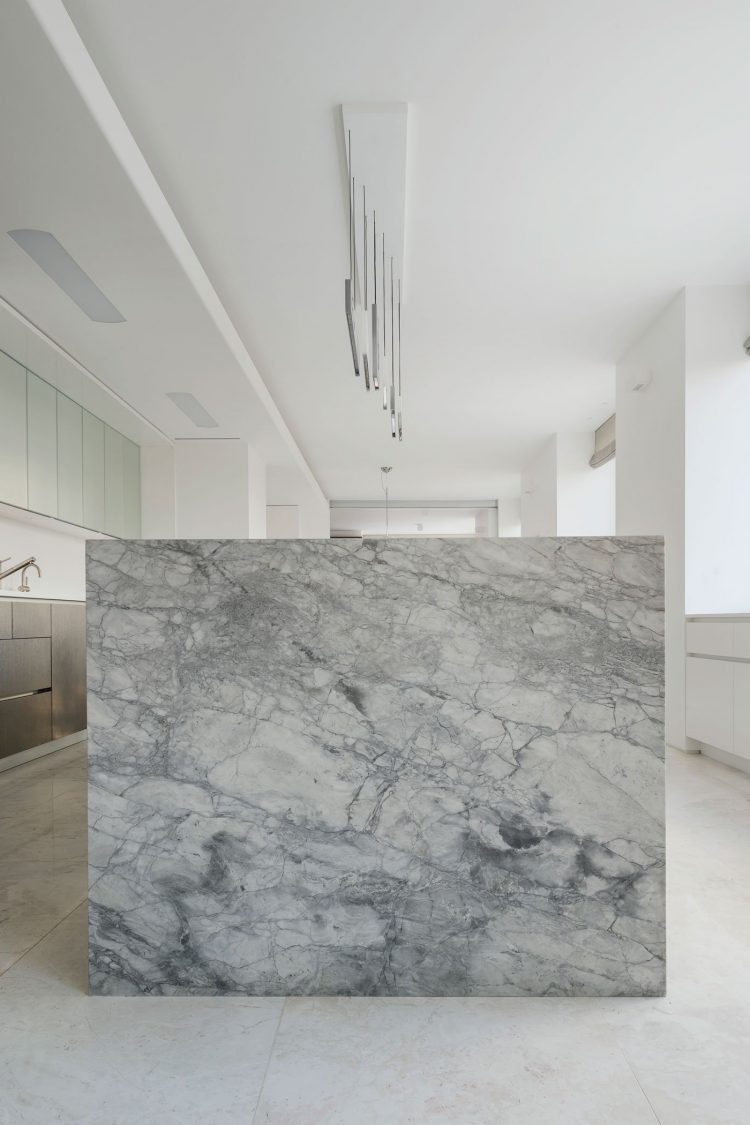


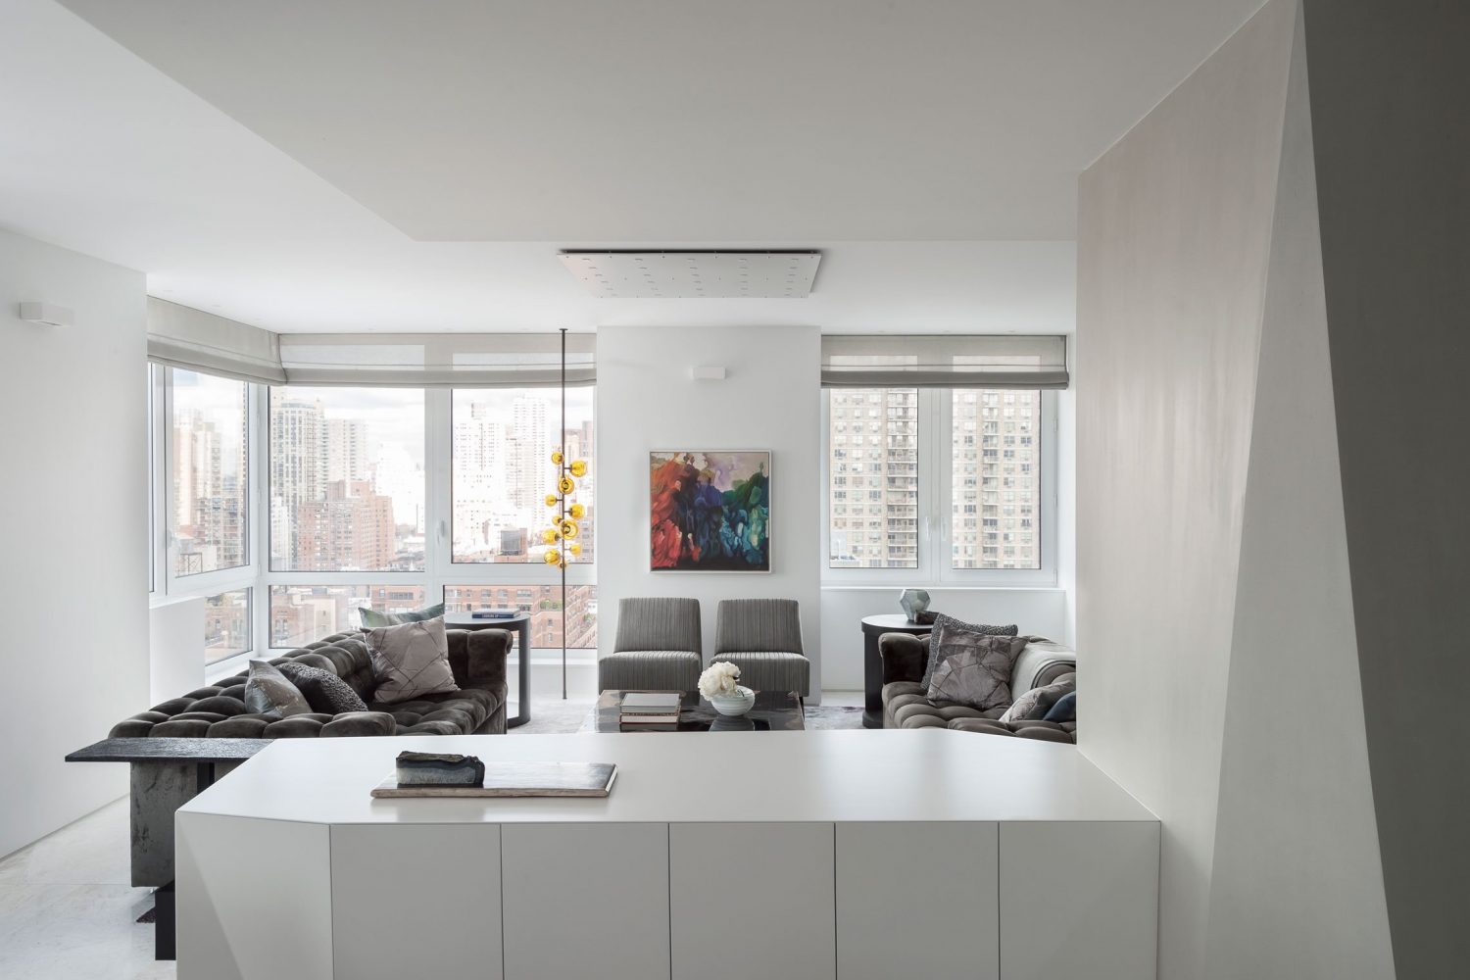

Multiple apartments were combined to create an exceptional full floor home with all four exposures that provide each room with sweeping Manhattan views.

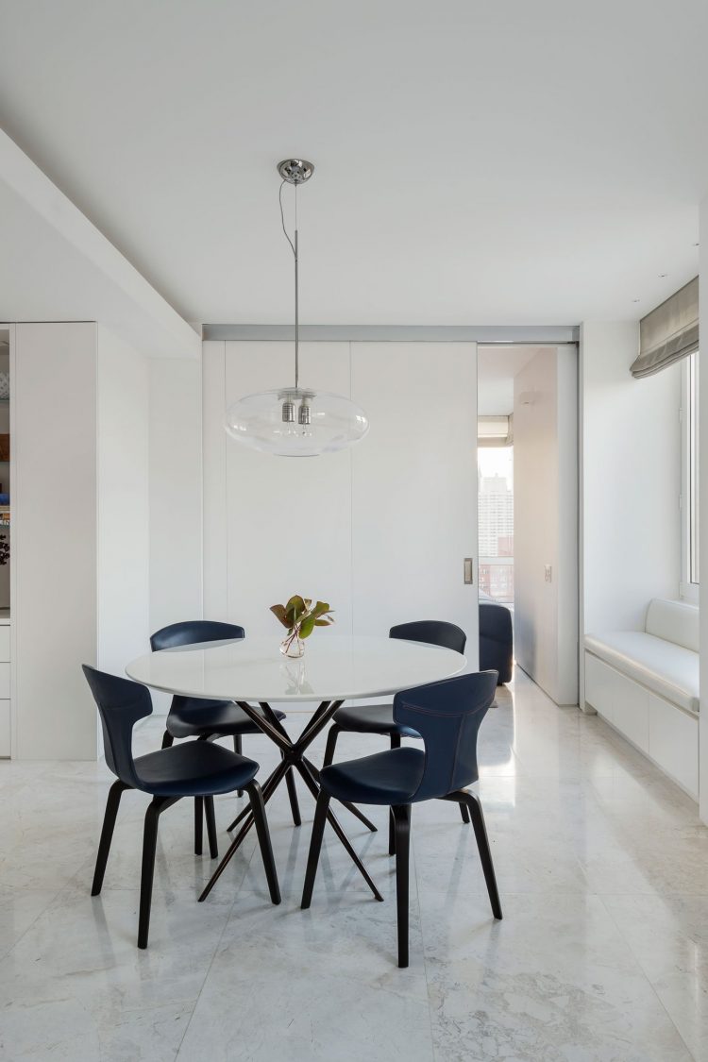
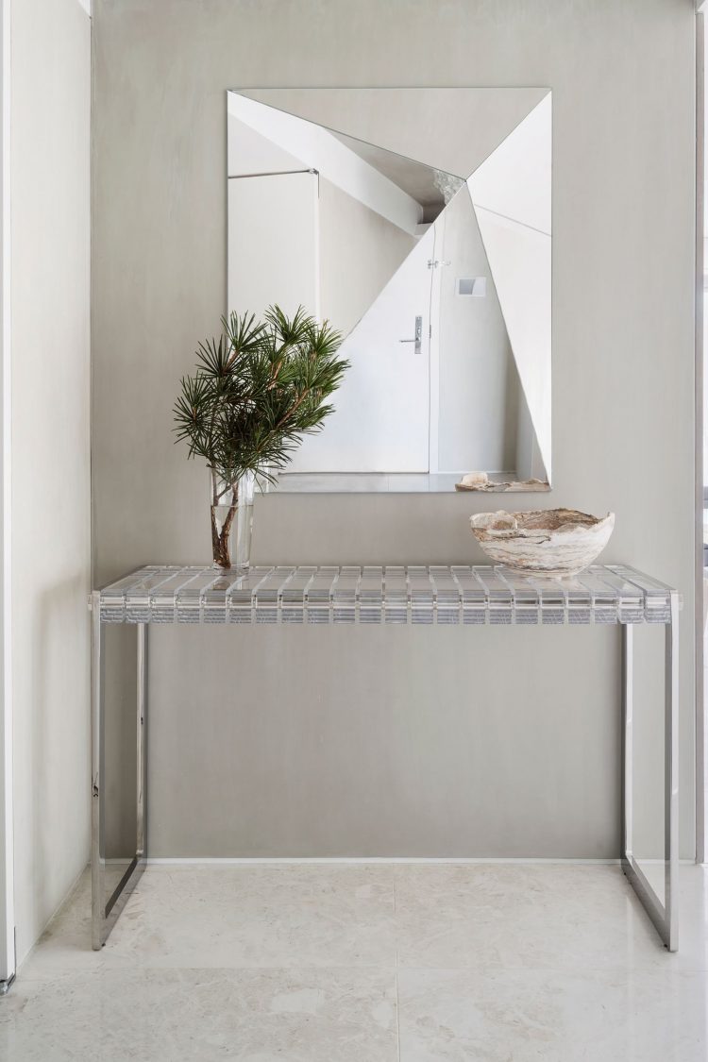
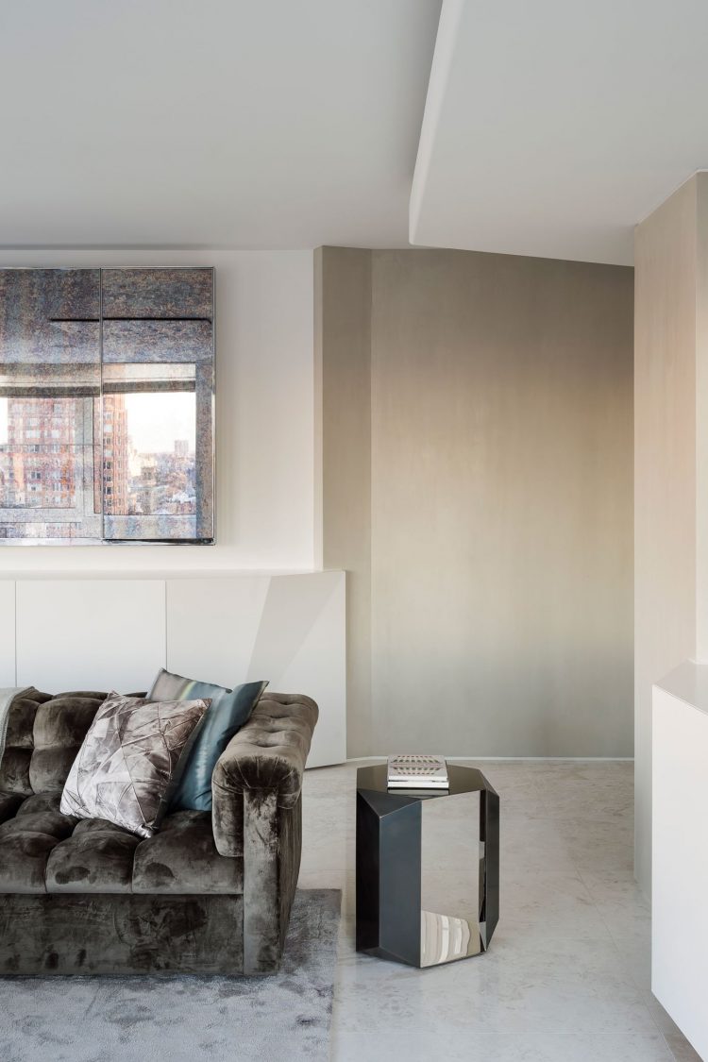

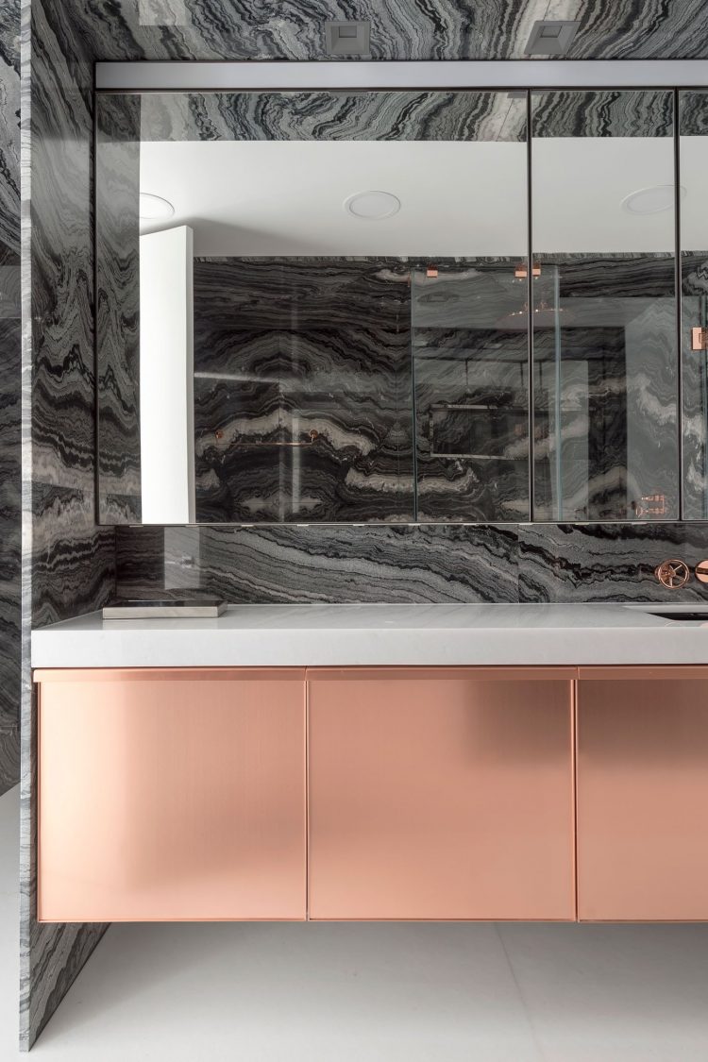
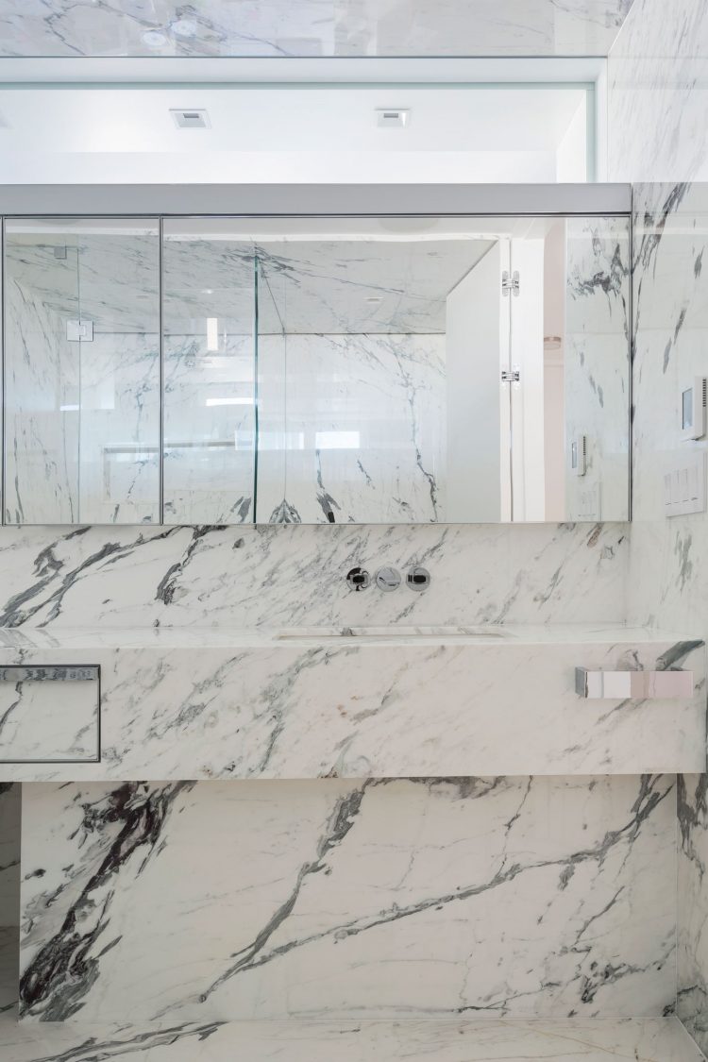
The approach to the interior architecture is pared down, complemented only by minimalist selections and admirable attention to detail.
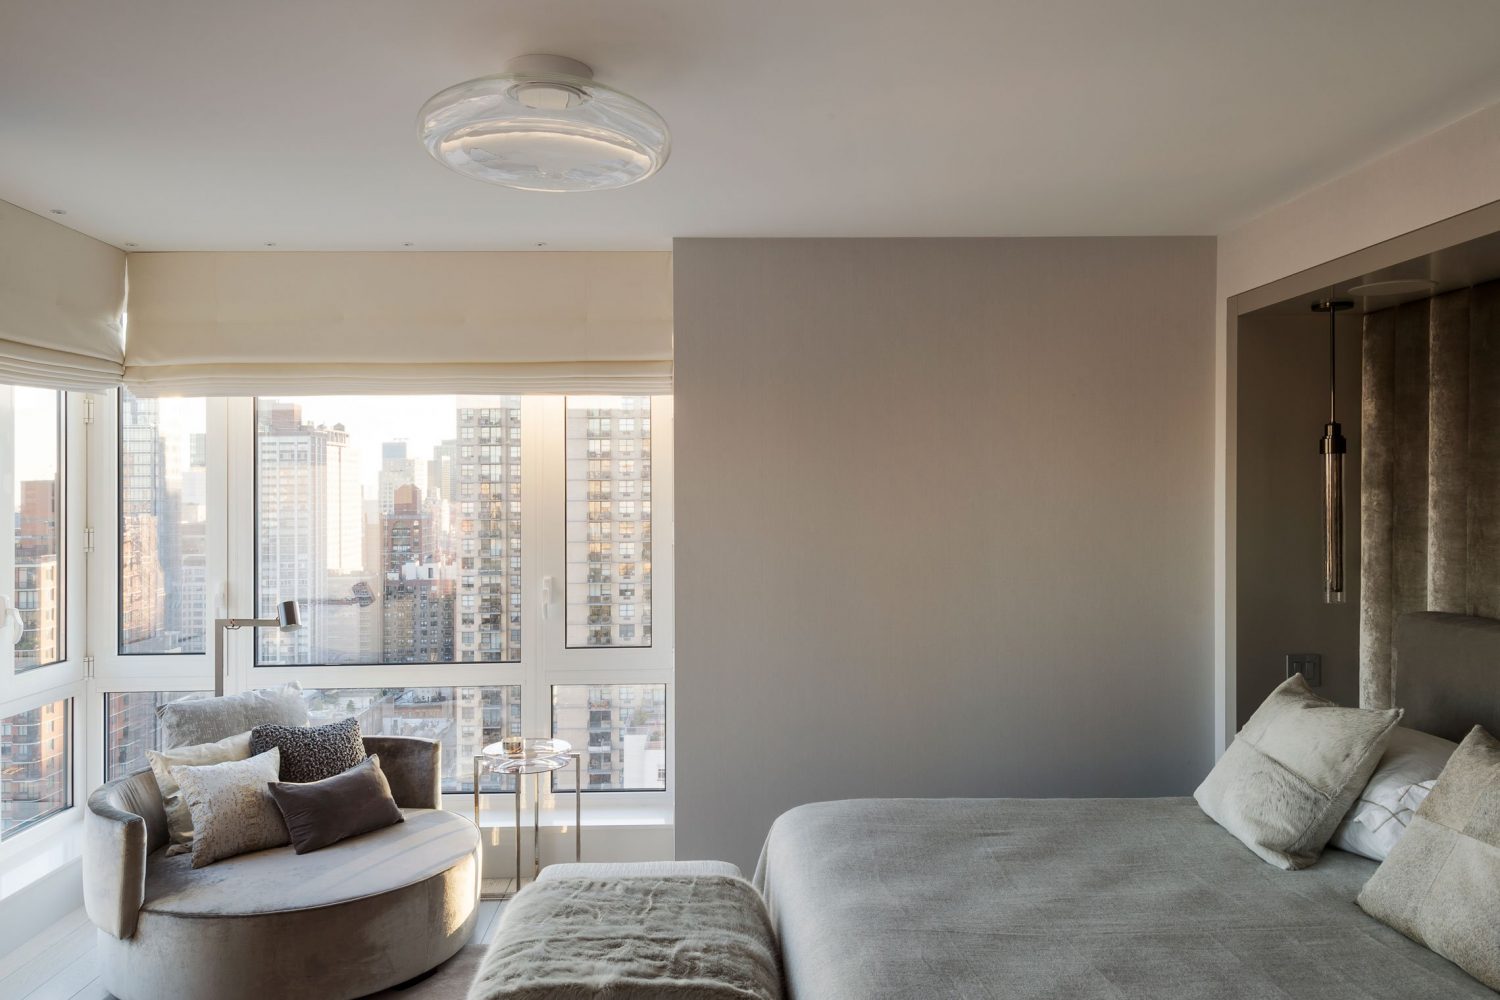

Completion: 2016
5,600 SQ.FT. | Apartment Combination
Services: Architecture
-

CARROLL GARDENS

 Carroll Gardens ApartmentBrooklyn, NY


Completion: 2014
Services: Architecture | Interiors
Category