

-

SERHANT TOWNHOUSE
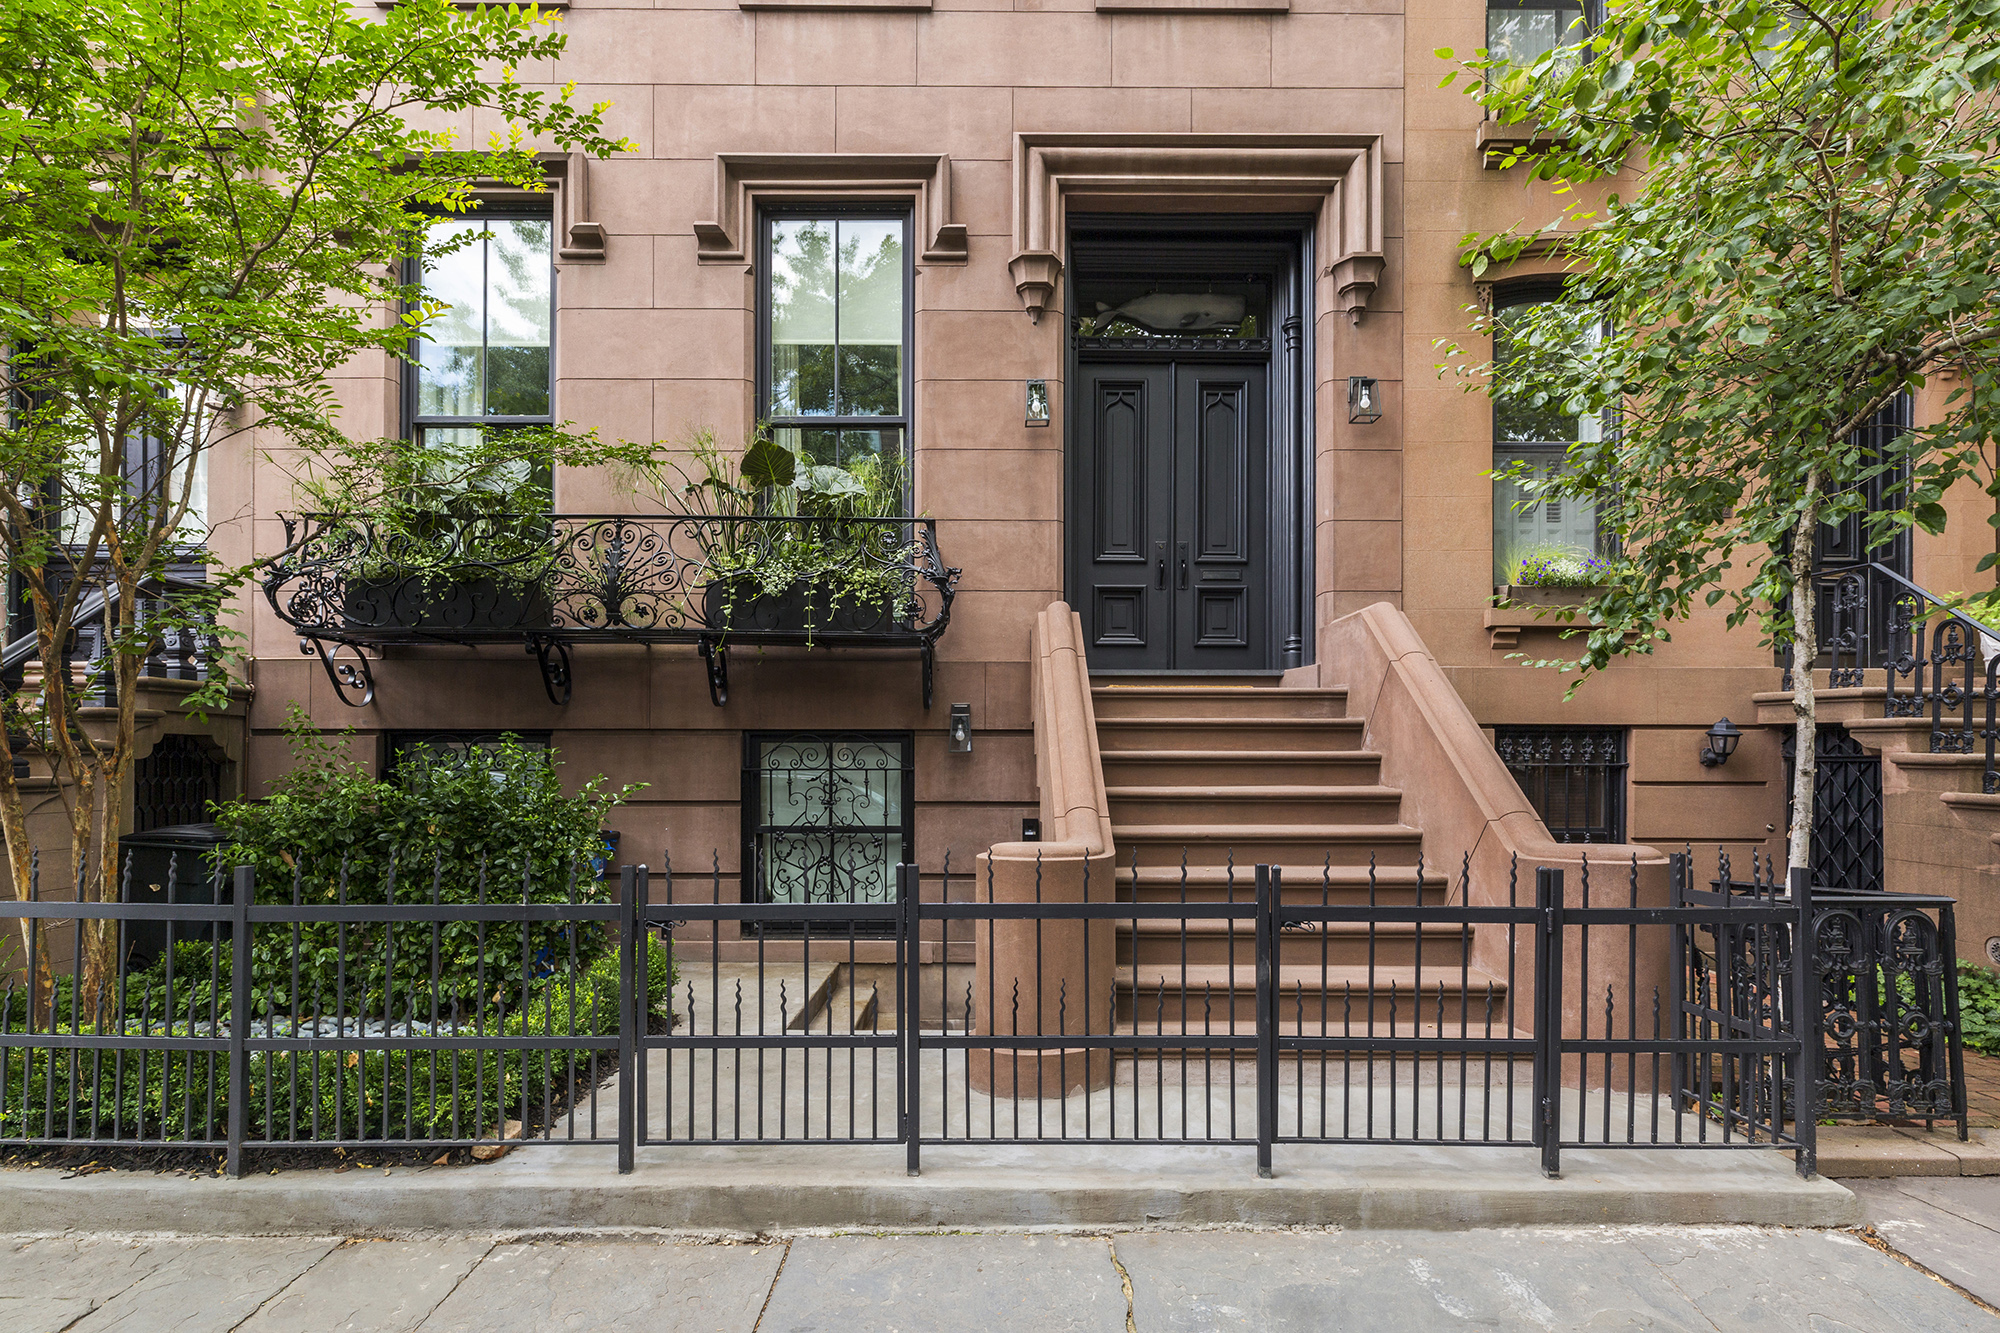
 Serhant TownhouseBrooklyn, NY


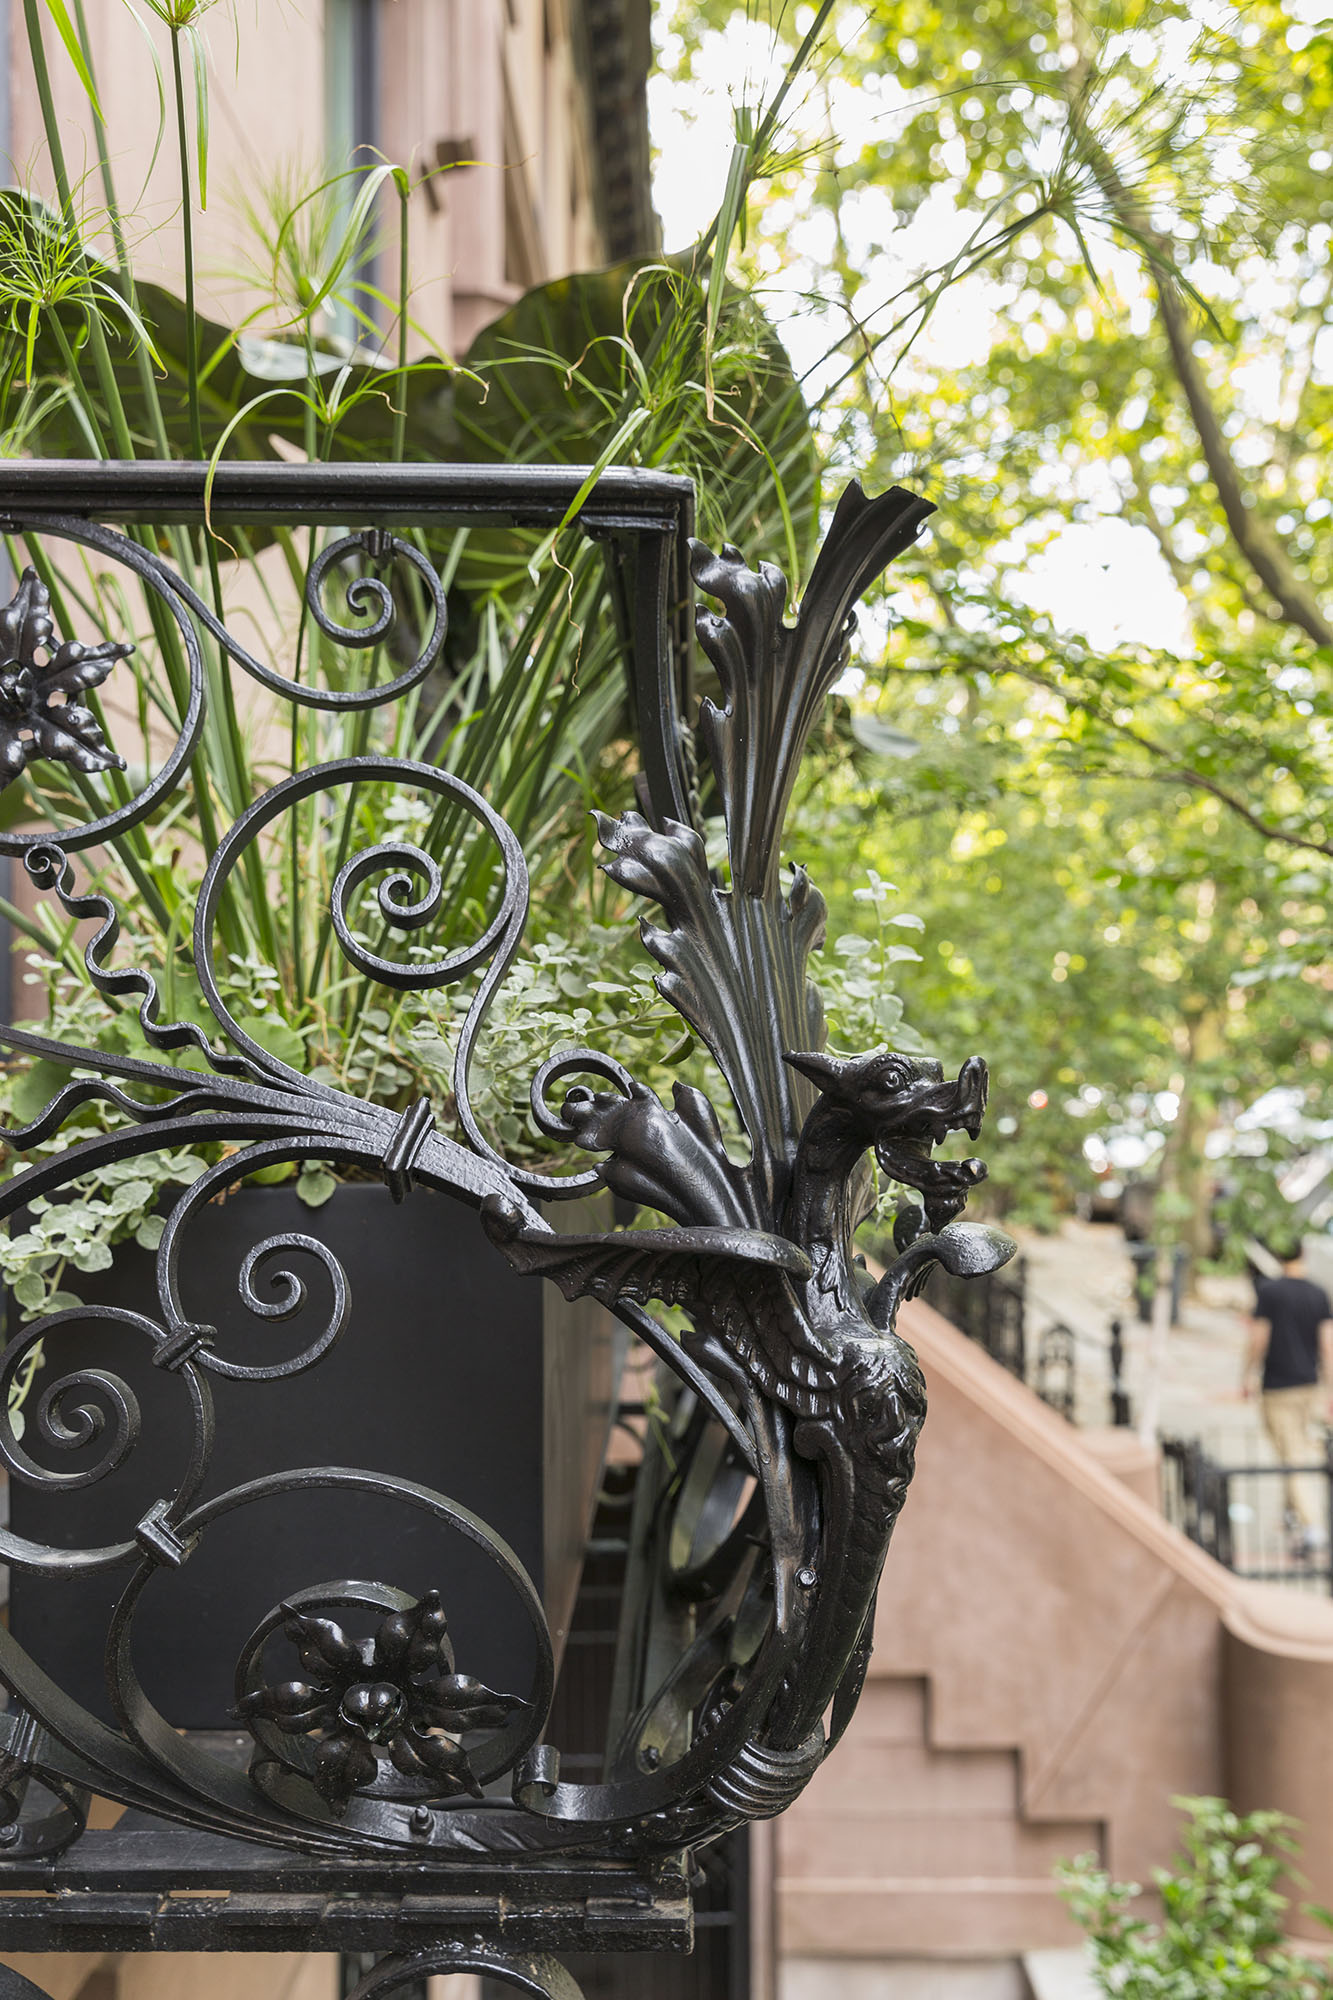
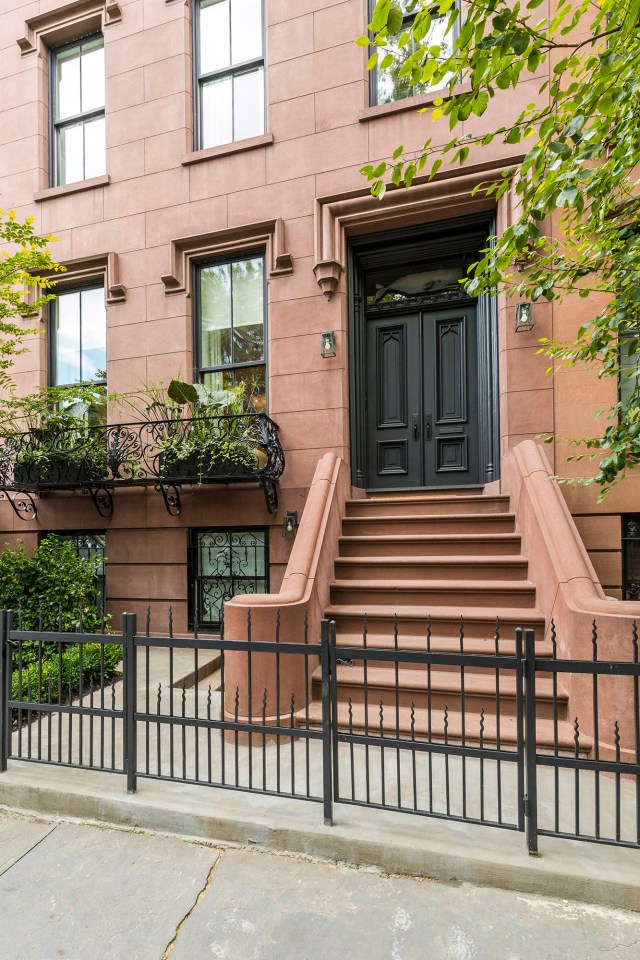
This turn-of-the-century extra-wide 26’ townhome in Boerum Hill has an immediately impressive scale and presence. We collaborated with the owners on a series of strategic design changes that rendered the spaces throughout more organized and coherent.
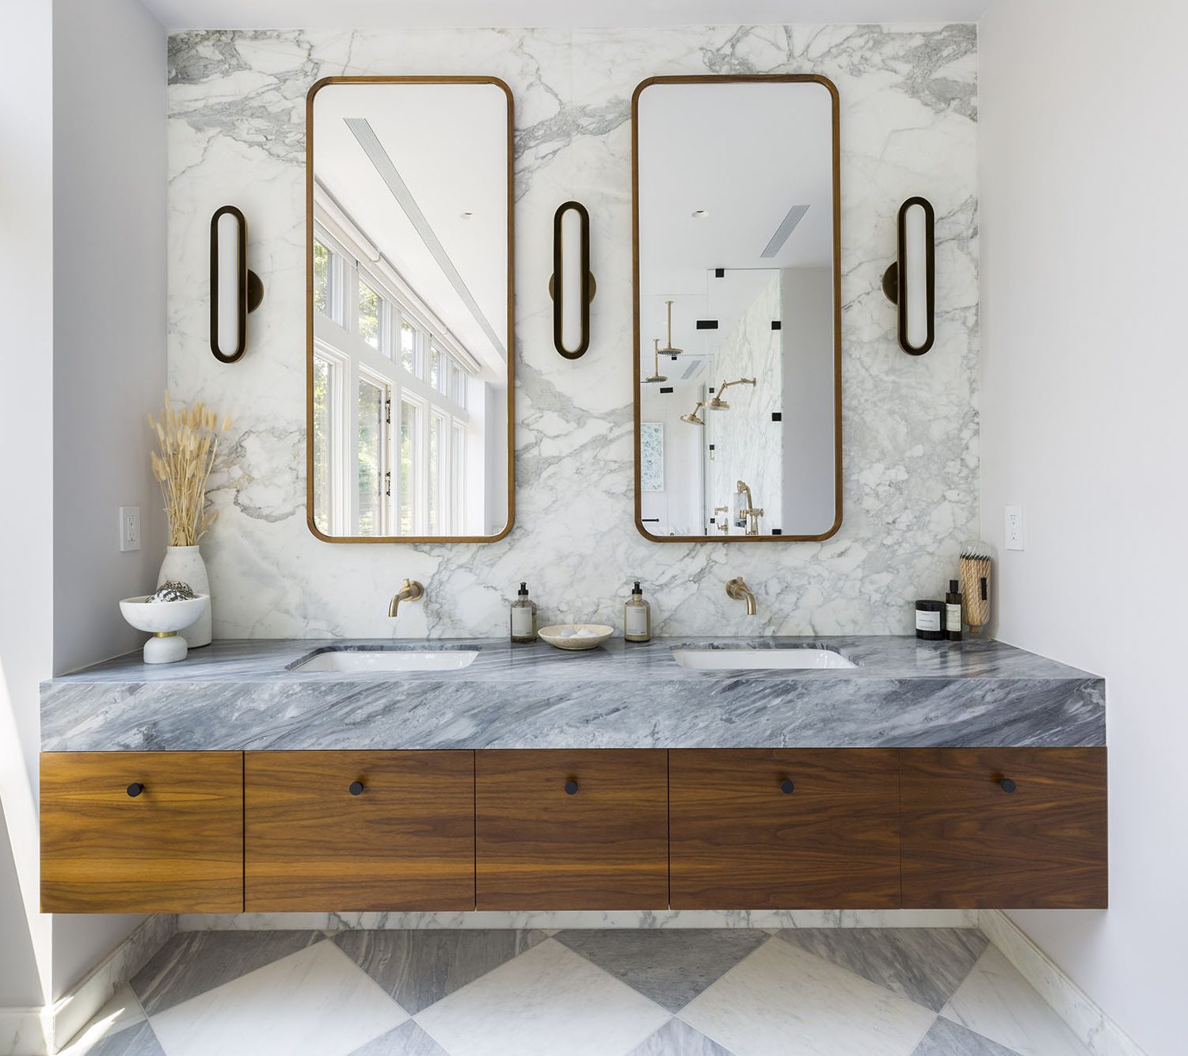
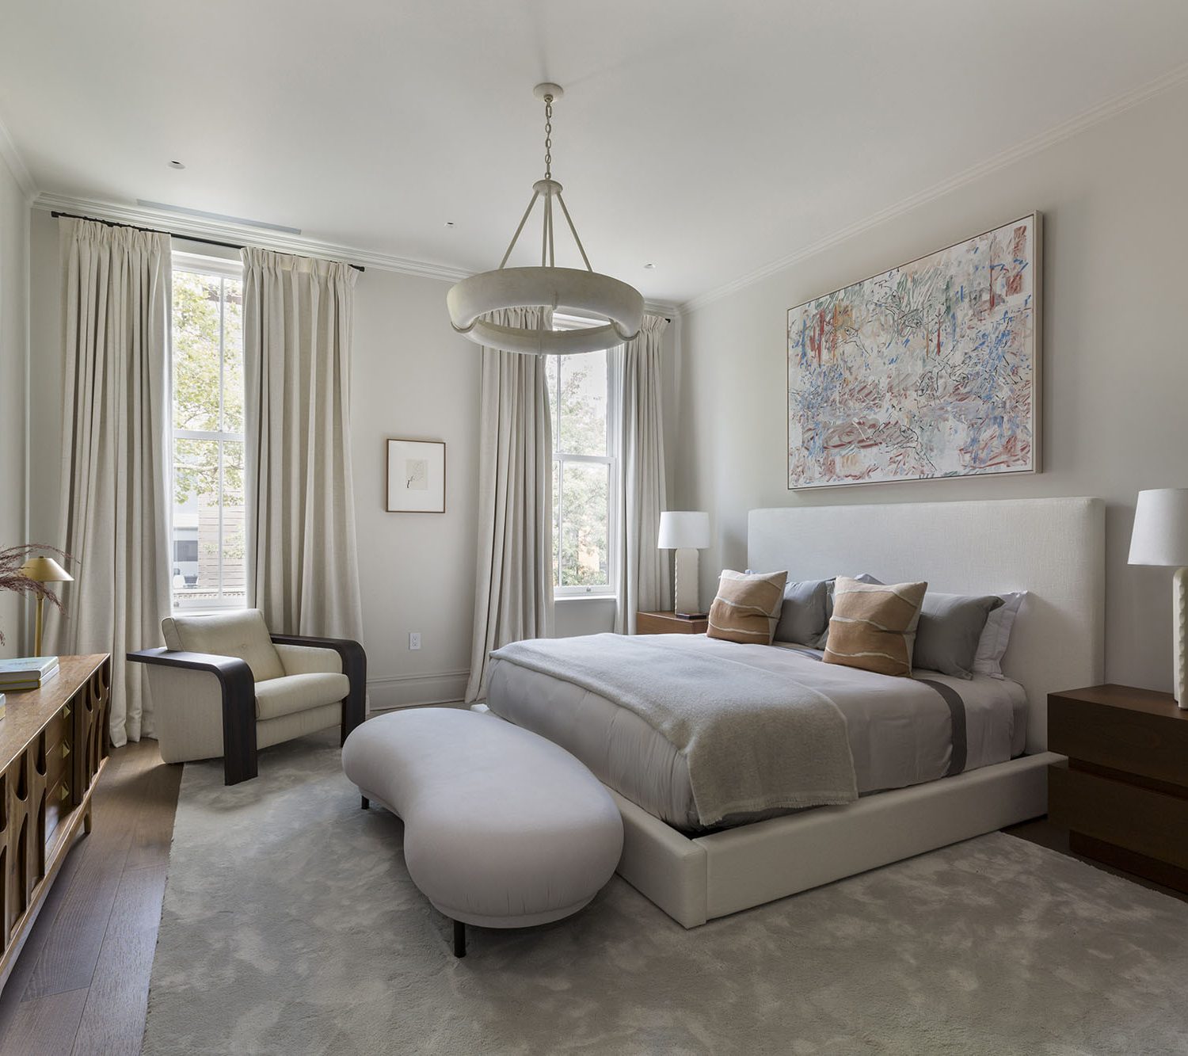


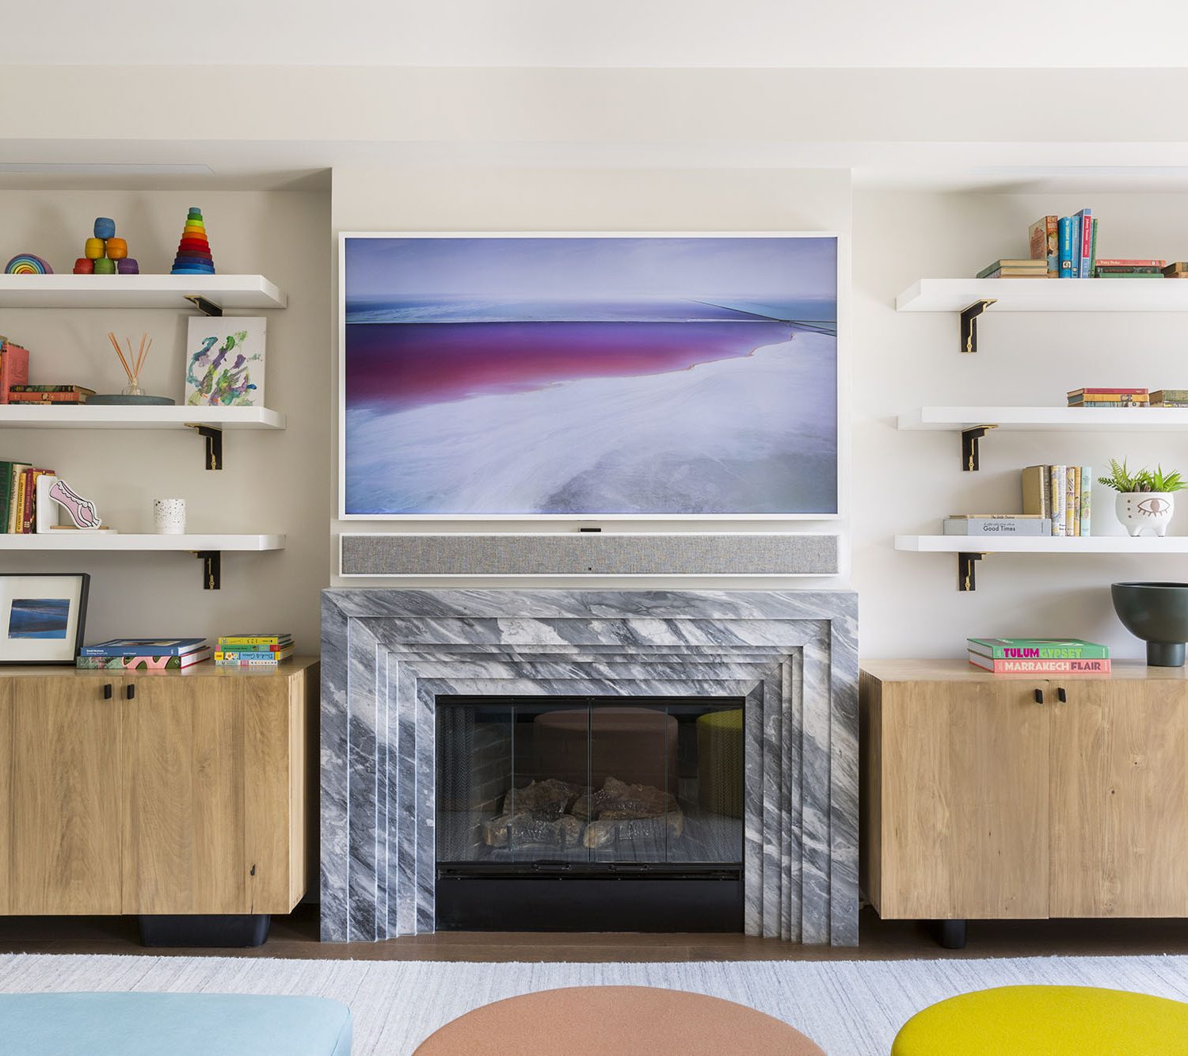
A new passenger elevator and upgraded systems were carefully woven throughout the existing structure to improve the home’s performance while maintaining its grand features such as the soaring 13’ parlor floor ceilings.


The landmark building’s distinctive historic features were restored and paired with modern interventions to create a warm and balanced single family home.

Completion: 2021
Single-Family Townhouse
Services: Architecture | Interiors
-

338 BERRY | 79 S5TH

 338 Berry | 79 S5thBrooklyn, NY
Part adaptive re-use and part new building, this residential development is set on the site of a former noodle factory. The existing cast-in-place concrete structure was adapted and re-purposed as the framework for 60 loft-style apartments.
On the adjacent lot a new building encloses an interconnecting landscaped rear courtyard. The custom zinc cladding with angular profiles compliments the sawtooth rooftop addition and echoes the industrial lines of the nearby Williamsburg Bridge.
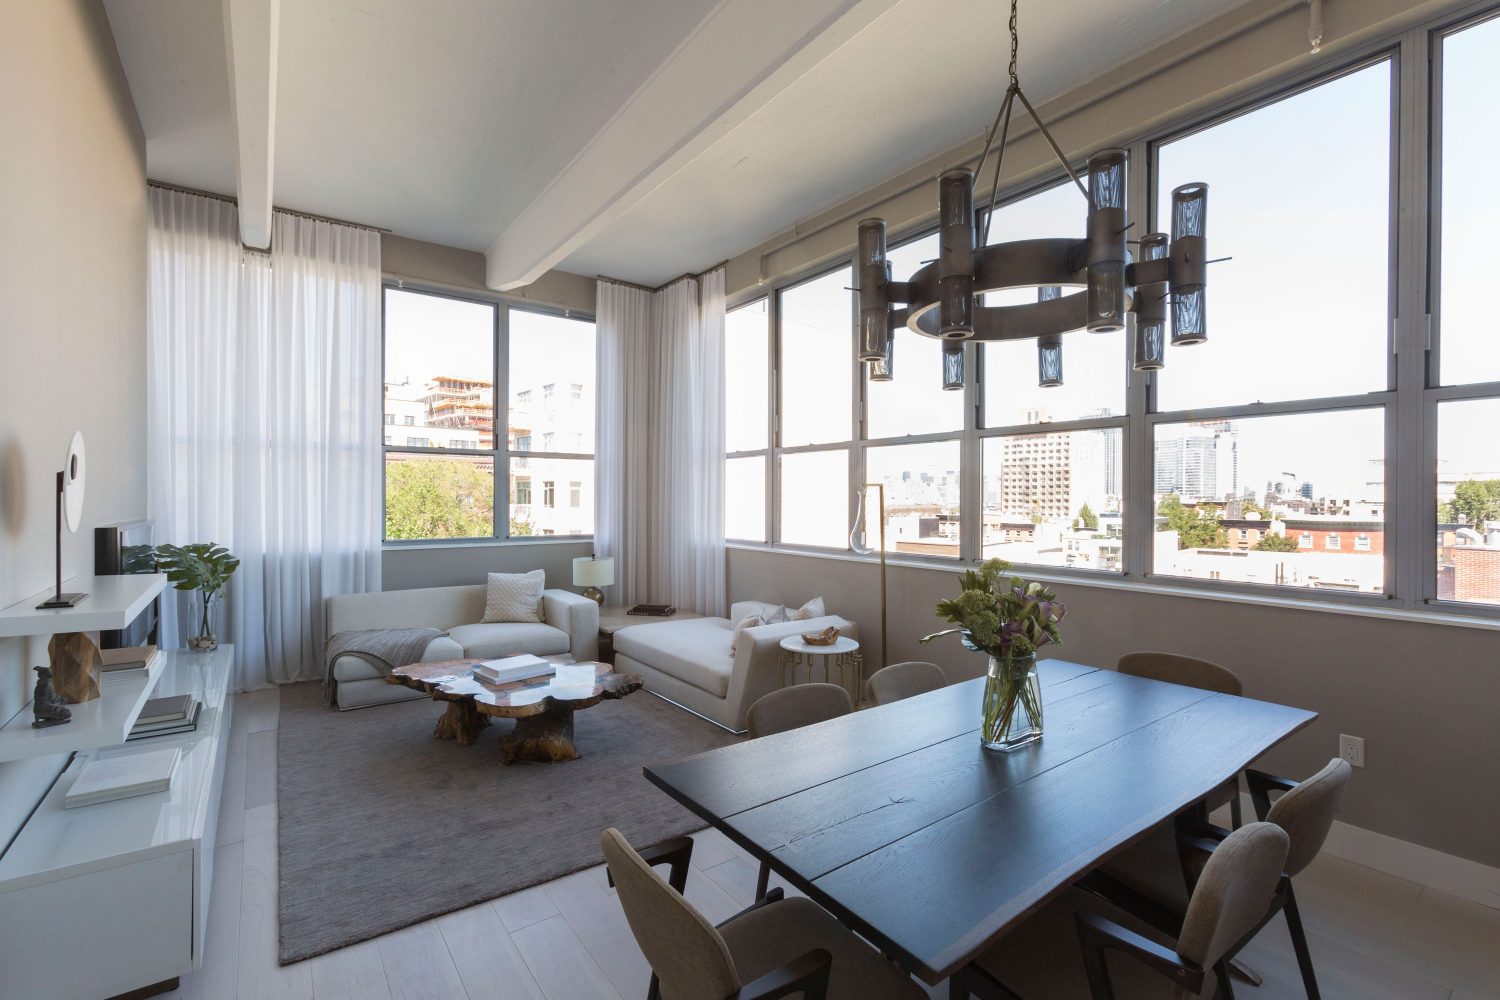
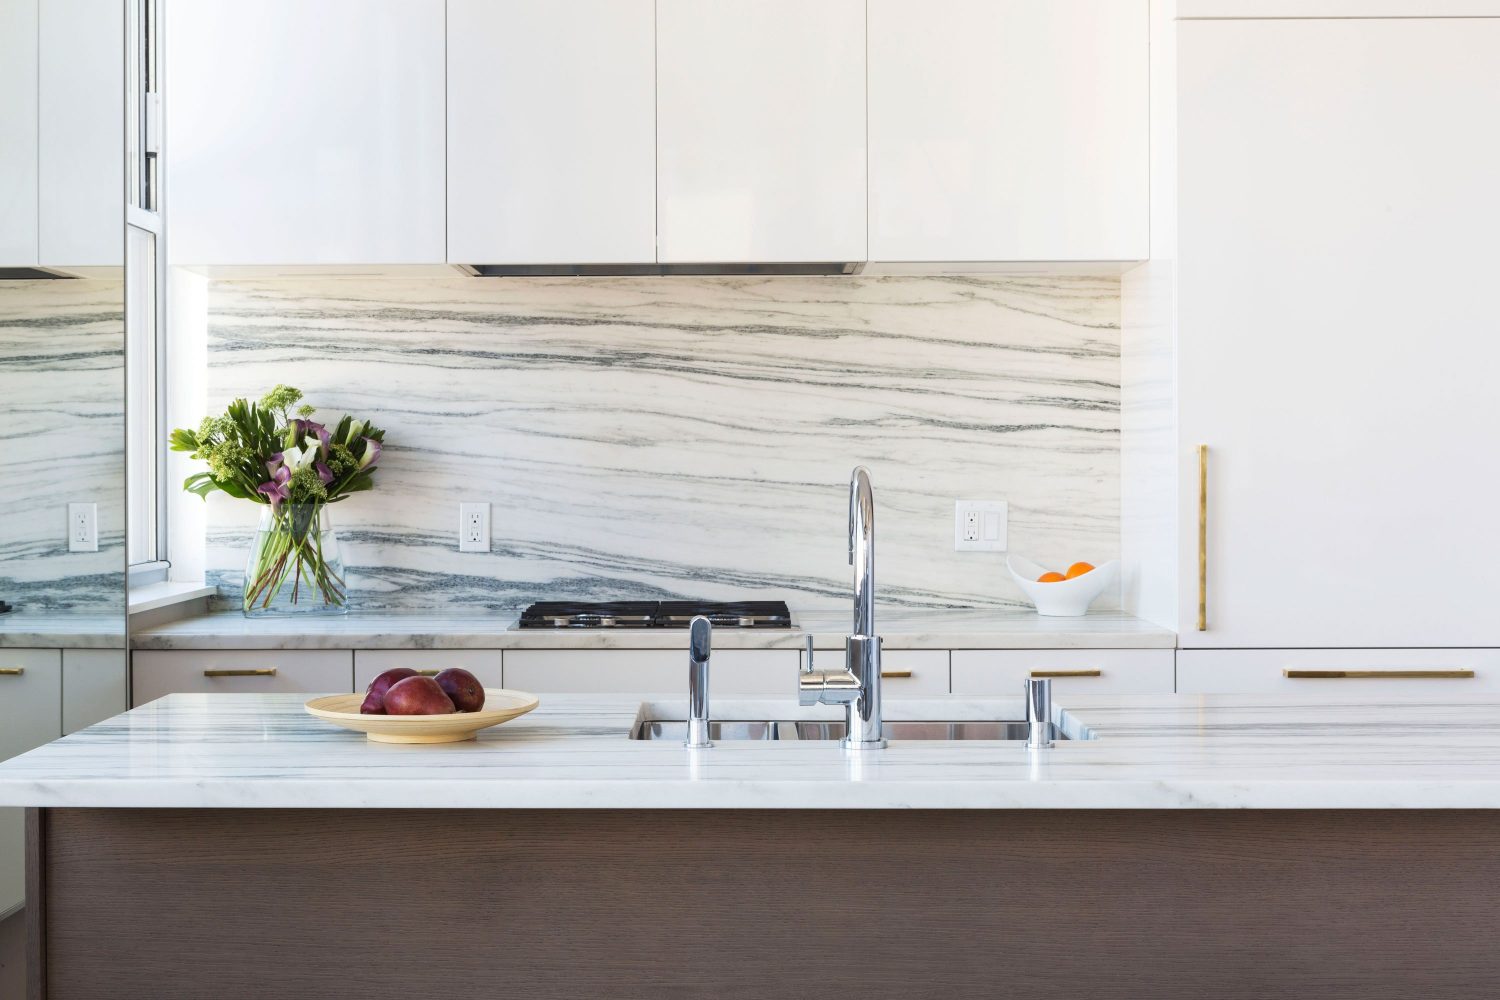
The new interior architecture was integrated and woven amongst the flaring column caps and existing window openings. Sprawling apartment layouts in combination with 12 foot ceilings create airy and abundantly daylit spaces.


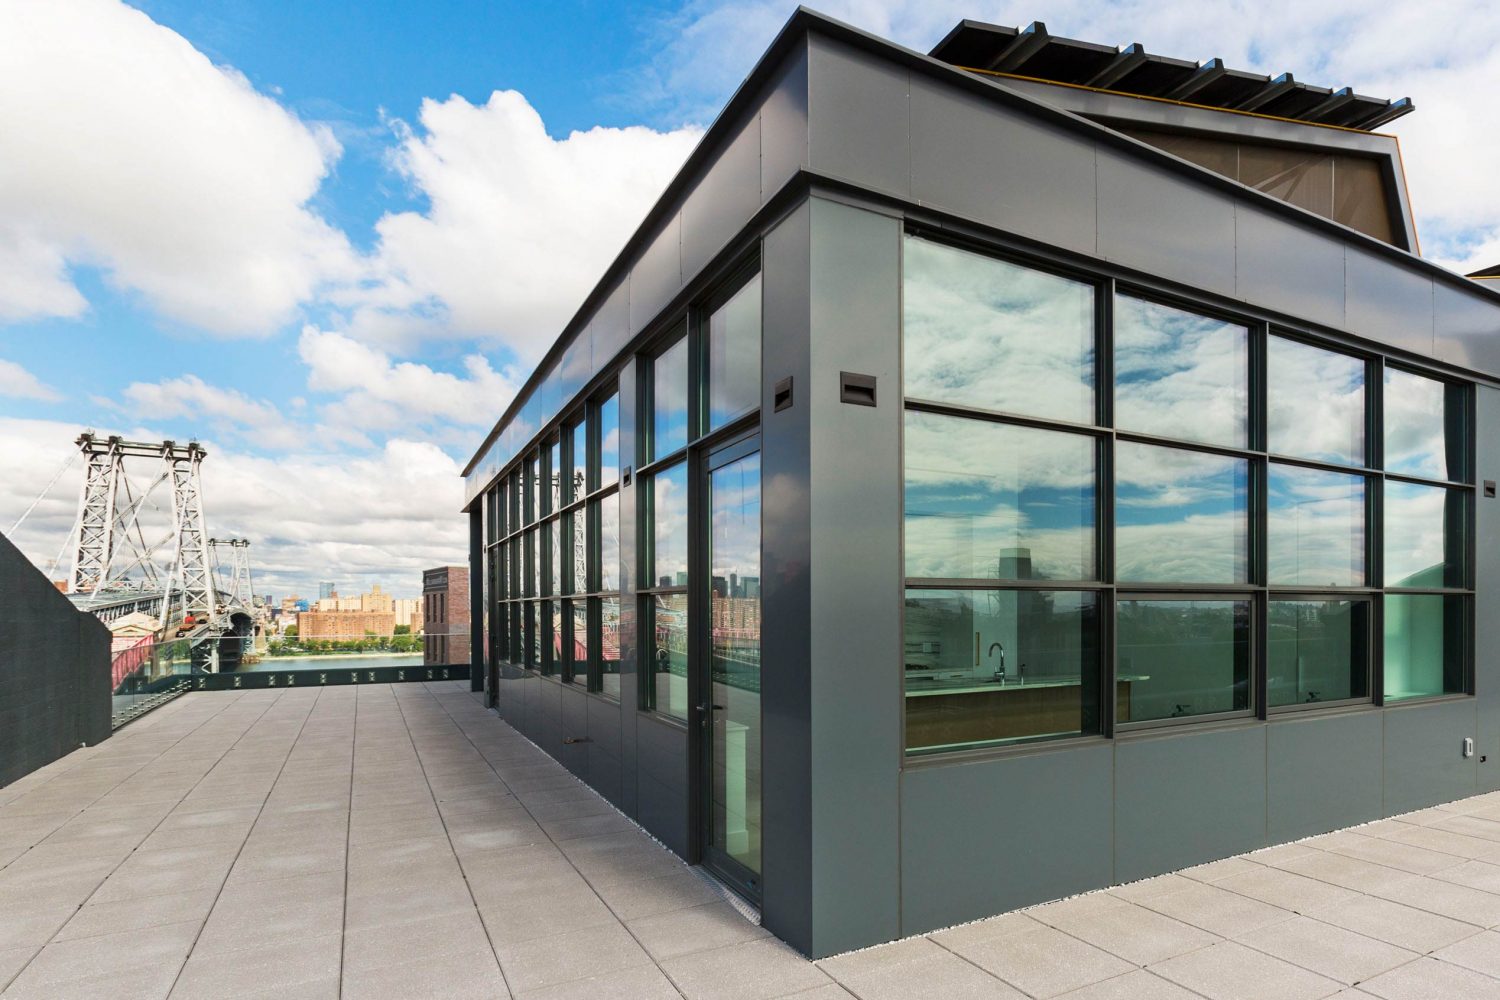
Resting on the rooftop of the factory conversion is a new penthouse addition with a wraparound terrace and sawtooth roofline, evocative of early industrial architecture. Integrated into the angular roofline is a forward-thinking solar array that provides an alternate energy source and compliments the architecture.

Completion: 2016
82,000 SQ.FT. | Residential Building | 60 Units
Services: Architecture
-

CARROLL GARDENS

 Carroll Gardens ApartmentBrooklyn, NY


Completion: 2014
Services: Architecture | Interiors
Archives